Welcome To This Charming Detached Home Offers A Functional And Bright Layout Highlighted By Large Windows Throughout. The Living Room Features An Impressive 17ft Ceiling And Flows Seamlessly Into The Open-concept Dining Area, Creating An Inviting Space For Gatherings. The Well-sized Kitchen Includes Stainless Steel Appliances, Double Sink, And A Breakfast Bar. The Breakfast Area With A Walkout To The Backyard. A Spacious Family Room With A Cozy Fireplace Overlooks The Yard, Perfect For Everyday Relaxation. The 2nd Floor Offers 3 Generous Bedrooms And 2 Bathrooms, Including A Large Primary Suite With 4Pc Ensuite And Walk-in Closet. The Finished Basement Provides Additional Living Space With A Large Recreation Room, Pot Lights, Windows, And 3Pc Bathroom. The Home Is Enhanced With Exterior Pot Lights And Features An Interlock Driveway & Backyard For Added Curb Appeal And Outdoor Enjoyment. Located In A Highly Sought-after Family-friendly Neighbourhood, This Home Offers Exceptional Convenience With Parks, Playgrounds, And Walking Trails Just Steps Away. Minutes To Top-ranked Schools, Community Centres, And Libraries, Making It Ideal For Growing Families. Close To Shopping Plazas, Restaurants, Grocery Stores, And Everyday Amenities, With Easy Access To Hwy 7/407.
For sale
C$1,099,000
15 Hislop Dr, Markham, ON L6B 0C6
3beds
4baths
Single Family Residence
Built in ----
3,022 Square Feet Lot
$-- Zestimate®
C$--/sqft
C$-- HOA
What's special
Large windows throughoutOpen-concept dining areaWell-sized kitchenStainless steel appliancesDouble sinkBreakfast barFireplace overlooks the yard
- 6 days |
- 6 |
- 0 |
Zillow last checked:
Listing updated:
Listed by:
SUPERSTARS REALTY LTD.
Source: TRREB,MLS®#: N13550712 Originating MLS®#: Toronto Regional Real Estate Board
Originating MLS®#: Toronto Regional Real Estate BoardFacts & features
Interior
Bedrooms & bathrooms
- Bedrooms: 3
- Bathrooms: 4
Primary bedroom
- Level: Second
- Dimensions: 4.58 x 3.65
Bedroom 2
- Level: Second
- Dimensions: 3.9 x 3.01
Bedroom 3
- Level: Second
- Dimensions: 3.39 x 3.16
Breakfast
- Level: Ground
- Dimensions: 3.06 x 2.75
Dining room
- Level: Ground
- Dimensions: 5.02 x 3.06
Family room
- Level: Ground
- Dimensions: 4.85 x 3.59
Kitchen
- Level: Ground
- Dimensions: 3.06 x 2.58
Living room
- Level: Ground
- Dimensions: 5.02 x 3.06
Recreation
- Level: Basement
- Dimensions: 7.87 x 7.71
Heating
- Forced Air, Gas
Cooling
- Central Air
Features
- None
- Basement: Finished
- Has fireplace: Yes
Interior area
- Living area range: 1500-2000 null
Property
Parking
- Total spaces: 3
- Parking features: Garage
- Has garage: Yes
Features
- Stories: 2
- Pool features: None
Lot
- Size: 3,022 Square Feet
Details
- Parcel number: 030650693
Construction
Type & style
- Home type: SingleFamily
- Property subtype: Single Family Residence
Materials
- Brick
- Foundation: Unknown
- Roof: Unknown
Utilities & green energy
- Sewer: Sewer
Community & HOA
Location
- Region: Markham
Financial & listing details
- Annual tax amount: C$4,664
- Date on market: 7/10/2026
SUPERSTARS REALTY LTD.
SUPERSTARS REALTY LTD.
By pressing Contact Agent, you agree that the real estate professional identified above may call/text you about your search, which may involve use of automated means and pre-recorded/artificial voices. You don't need to consent as a condition of buying any property, goods, or services. Message/data rates may apply. You also agree to our Terms of Use. Zillow does not endorse any real estate professionals. We may share information about your recent and future site activity with your agent to help them understand what you're looking for in a home.
Price history
Price history is unavailable.
Public tax history
Tax history is unavailable.
Climate risks
Neighborhood: Box Grove
Nearby schools
GreatSchools rating
No schools nearby
We couldn't find any schools near this home.
- C$1,7001 bd1 ba-- sqft13 Hislop Dr, Markham, ON L6B0C6For Rent

- C$1,365,0005 bd5 ba2.7k sqft32 Hislop Dr, Markham, ON L6B0C6Sold
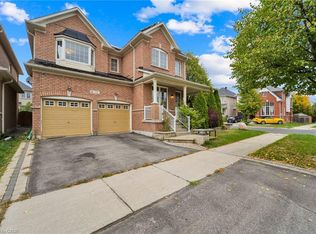
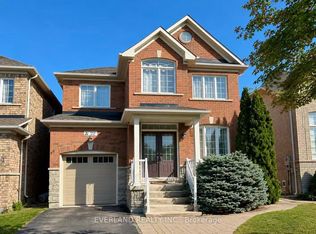
- C$1,200,0006 bd4 ba-- sqft22 Lundy Dr, Markham, ON L6B0G1For Sale
- C$1,7002 bd1 ba-- sqft17 Ada Gdns #BASEMENT, Markham, ON L6B0G2For Rent

- C$--4 bd3 ba2.8k sqft126 Rizal Ave, Markham, ON L6B0E5Off Market
- C$1,7502 bd1 ba-- sqft63 Rizal Ave, Markham, ON L6B0G7For Rent
- C$1,199,0005 bd4 ba-- sqft78 Oakborough Dr, Markham, ON L6B0H4For Sale
- C$1,8002 bd1 ba-- sqft43 Condarcuri Cres, Markham, ON L6B0G9For Sale
Similar homes
- C$1,198,0004 bd4 ba-- sqft11 Charles Sturdy Rd, Markham, ON L6C 3A8For Sale
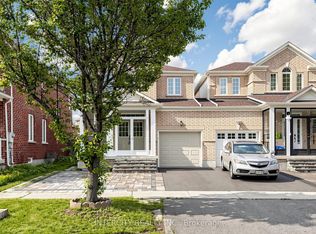 MLS ID #N13553508, INTERCITY REALTY INC.. TRREB
 - C$924,9003 bd4 ba-- sqft29 Vettese Ct, Markham, ON L6B 0V6For Sale
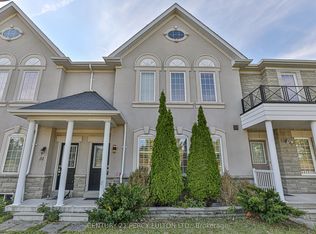 MLS ID #N13121338, CENTURY 21 PERCY FULTON LTD.. TRREB
 - C$899,0004 bd3 ba-- sqft111 Knowles Dr, Toronto, ON M1X 1T4For Sale
 MLS ID #E13551238, HOMELIFE LANDMARK REALTY INC.. TRREB
 - C$999,0003 bd3 ba-- sqft241 Rustle Woods Ave, Markham, ON L6B 1M7For SaleMLS ID #N13488510, SUPERSTARS REALTY LTD.. TRREB
- C$938,8003 bd3 ba-- sqft26 Outer Banks Dr, Markham, ON L6B 0N5For SaleMLS ID #N13156992, HOMELIFE FRONTIER REALTY INC.. TRREB
- C$1,099,0005 bd3 ba-- sqft44 Calverley Trl, Toronto, ON M1C 3R5For SaleMLS ID #E13488080, RE/MAX ROYAL TEAM SACHDEVA REALTY. TRREB
- C$1,038,0004 bd3 ba-- sqft30 Garrardview St, Ajax, ON L1Z 0N5For SaleMLS ID #E13559704, HOMELIFE LANDMARK REALTY INC.. TRREB
- C$1,150,0006 bd4 ba-- sqft22 Cragg Cres, Ajax, ON L1T 0E4For SaleMLS ID #E13550156, RE/MAX HALLMARK FIRST GROUP REALTY LTD.. TRREB
- C$1,099,0004 bd2 ba-- sqft237 Ellington Dr, Toronto, ON M1R 3Y2For SaleMLS ID #E13519302, SUPERSTARS REALTY LTD.. TRREB
- C$1,499,0004 bd3 ba-- sqft29 Arborfield Ln, Markham, ON L3P 7R7For SaleMLS ID #N13530964, SUPERSTARS REALTY LTD.. TRREB
- C$985,0003 bd4 ba-- sqft406 Reeves Way Blvd, Whitchurch Stouffville, ON L4A 0H3For SaleMLS ID #N13488998, RE/MAX ALL-STARS REALTY INC.. TRREB
- C$1,149,0005 bd4 ba-- sqft30 Little Angel Rd, Markham, ON L3R 4X1For SaleMLS ID #N13176652, REAL BROKER ONTARIO LTD.. TRREB
- C$1,048,0003 bd4 ba-- sqft44 Fred Silvester Rd, Whitchurch Stouffville, ON L4A 0J6For SaleMLS ID #N13165142, RE/MAX HALLMARK REALTY LTD.. TRREB
- C$999,0005 bd4 ba-- sqft2278 Bur Oak Ave, Markham, ON L6E 1M1For SaleMLS ID #N13478164, RE/MAX CROSSROADS REALTY INC.. TRREB
- C$888,0004 bd3 ba-- sqft27 Sharbot Ln, Markham, ON L6E 0S7For SaleMLS ID #N13547012, T-ONE GROUP REALTY INC.,. TRREB
- C$1,098,0004 bd4 ba-- sqft1 Vandervoort Dr, Richmond Hill, ON L4E 0C6For SaleMLS ID #N13519176, RE/MAX HALLMARK MAXX & AFI GROUP REALTY. TRREB
- C$1,279,0005 bd4 ba-- sqft334 Williamson Rd, Markham, ON L6E 0H2For SaleMLS ID #N13173826, RE/MAX CROSSROADS REALTY INC.. TRREB
- C$1,188,0003 bd3 ba-- sqft42 Christian Ritter Dr, Markham, ON L6C 0W1For SaleMLS ID #N13181502, T-ONE GROUP REALTY INC.,. TRREB
- C$1,248,0004 bd4 ba-- sqft43 Horsedreamer Ln, Whitchurch Stouffville, ON L4A 0G6For SaleMLS ID #N13241920, RE/MAX ALL-STARS REALTY INC.. TRREB
- C$1,499,0006 bd6 ba-- sqft6 Rouge Fairway St, Markham, ON L3S 4H5For SaleMLS ID #N13125398, HOMELIFE SILVERCITY REALTY INC.. TRREB
