Welcome To This Charming And Well-Maintained Bungalow Offers Exceptional Privacy With No House In The Back, Featuring Beautiful Landscaping, A Welcoming Front Yard, And A Paradise-Like Backyard With A Large Deck. Inside, Hardwood Floor On Main Level, Upgraded Crown Moulding Enhances The Open Living And Dining Room, Highlighted By Large Windows That Fill The Space With Natural Light. The Good-Sized Kitchen Includes Pot Lights, Stainless Steel Appliances Including Gas Cooktop, Backsplash, Double Sink, A Large Window, And Ample Cabinetry. The Main Floor Provides 3 Spacious Bedrooms, And A 4pc Bathroom. Finished Basement Completes With A Separate Entrance, Offers Excellent Additional Living Space With Its Own Kitchen, Large Recreation Room With Pot Light, Bedroom And 3pc Bathroom, Ideal For Extended Family Or Rental Potential. More Upgraded Including Newer Roof(2025), Furnace(2025), Paved Driveway(2021), Front Yard Fence(2020), Central Vacuum(2019). Long Driveway Accommodates 3 Cars, Adding Convenience To This Wonderful Home. Walking Distance To Costco, Ttc. Minutes To Hwy 401/404/DVP, Shopping, Dining, And Essential Services.
For sale
C$1,099,000
237 Ellington Dr, Toronto, ON M1R 3Y2
4beds
2baths
Single Family Residence
Built in ----
5,125 Square Feet Lot
$-- Zestimate®
C$--/sqft
C$-- HOA
What's special
Beautiful landscapingWelcoming front yardUpgraded crown mouldingGood-sized kitchenPot lightsDouble sinkAmple cabinetry
- 7 days |
- 11 |
- 0 |
Zillow last checked:
Listing updated:
Listed by:
SUPERSTARS REALTY LTD.
Source: TRREB,MLS®#: E13519302 Originating MLS®#: Toronto Regional Real Estate Board
Originating MLS®#: Toronto Regional Real Estate BoardFacts & features
Interior
Bedrooms & bathrooms
- Bedrooms: 4
- Bathrooms: 2
Primary bedroom
- Level: Ground
- Dimensions: 0 x 0
Bedroom
- Level: Basement
- Dimensions: 0 x 0
Bedroom 2
- Level: Ground
- Dimensions: 0 x 0
Bedroom 3
- Level: Ground
- Dimensions: 0 x 0
Dining room
- Level: Ground
- Dimensions: 0 x 0
Kitchen
- Level: Ground
- Dimensions: 0 x 0
Living room
- Level: Ground
- Dimensions: 0 x 0
Recreation
- Level: Basement
- Dimensions: 0 x 0
Heating
- Forced Air, Gas
Cooling
- Central Air
Features
- Flooring: Carpet Free
- Basement: Finished,Separate Entrance
- Has fireplace: No
Interior area
- Living area range: 700-1100 null
Property
Parking
- Total spaces: 4
- Parking features: Garage
- Has garage: Yes
Features
- Pool features: None
Lot
- Size: 5,125 Square Feet
Details
- Parcel number: 063140034
Construction
Type & style
- Home type: SingleFamily
- Architectural style: Bungalow
- Property subtype: Single Family Residence
Materials
- Brick, Stone
- Foundation: Unknown
- Roof: Unknown
Utilities & green energy
- Sewer: Sewer
Community & HOA
Location
- Region: Toronto
Financial & listing details
- Annual tax amount: C$4,281
- Date on market: 7/3/2026
SUPERSTARS REALTY LTD.
SUPERSTARS REALTY LTD.
By pressing Contact Agent, you agree that the real estate professional identified above may call/text you about your search, which may involve use of automated means and pre-recorded/artificial voices. You don't need to consent as a condition of buying any property, goods, or services. Message/data rates may apply. You also agree to our Terms of Use. Zillow does not endorse any real estate professionals. We may share information about your recent and future site activity with your agent to help them understand what you're looking for in a home.
Price history
Price history is unavailable.
Public tax history
Tax history is unavailable.
Climate risks
Neighborhood: Wexford
Nearby schools
GreatSchools rating
No schools nearby
We couldn't find any schools near this home.
- C$--4 bd1 ba1.8k sqft36 Ilfracombe Cres, Toronto, ON M1R3R8Off Market
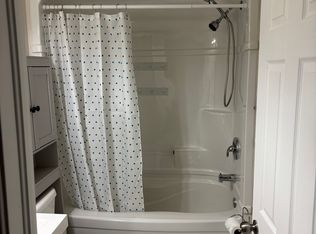
- C$1,6503 bd1 ba1k sqft220 Ellington Dr #BASEMENT, Toronto, ON M1R3Y4For Rent
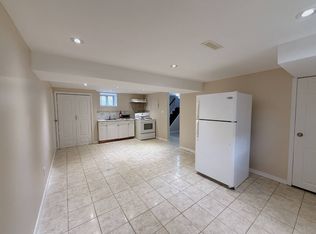
- C$--1 bd1 ba700 sqft40 Timgren Dr #2, Toronto, ON M1R3R5Off Market
- C$--2 bd1 ba700 sqft259 Tower Dr #2, Toronto, ON M1R3P9Off Market
- C$2,6903 bd1 ba-- sqft1382 Warden Ave, Toronto, ON M1R2S5For Rent
- C$1,769,0006 bd4 ba-- sqft59 Princemere Cres, Toronto, ON M1R3X1For Sale
- C$--1 bd1 ba900 sqft143 Ellington Dr #1, Toronto, ON M1R3Y2Off Market
- C$974,9996 bd2 ba-- sqft147 Lilian Dr, Toronto, ON M1R3W6For Sale
Similar homes
- C$999,0005 bd3 ba-- sqft57 Gloxinia Cres, Toronto, ON M1W 2C5For Sale
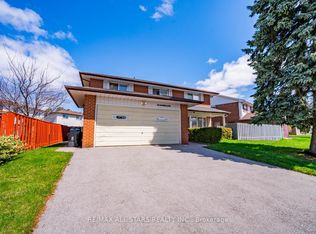 MLS ID #E13540872, RE/MAX ALL-STARS REALTY INC.. TRREB
 - C$1,099,0003 bd2 ba-- sqft4 Kimbourne Ave, Toronto, ON M4J 4J2For Sale
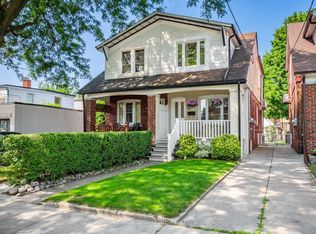 MLS ID #E13546408, ROYAL LEPAGE SIGNATURE REALTY. TRREB
 - C$949,0003 bd2 ba-- sqft23 Gaiety Dr, Toronto, ON M1H 1B9For Sale
 MLS ID #E13537818, SUTTON GROUP-HERITAGE REALTY INC.. TRREB
 - C$899,9006 bd3 ba-- sqft945 Pharmacy Ave, Toronto, ON M1R 2G2For Sale
 MLS ID #E13525046, RE/MAX HALLMARK REALTY LTD.. TRREB
 - C$849,9004 bd3 ba-- sqft12 Ellendale Dr, Toronto, ON M1P 1N2For SaleMLS ID #E13117804, HOMELIFE/FUTURE REALTY INC.. TRREB
- C$1,199,0004 bd1 ba-- sqft47 Deep Dene Dr, Toronto, ON M1C 1L8For SaleMLS ID #E13540558, MFS REALTY SERVICES INC.. TRREB
- C$999,9003 bd2 ba-- sqft266 Queensdale Ave, Toronto, ON M4C 2B2For SaleMLS ID #E13537532, CHESTNUT PARK REAL ESTATE LIMITED. TRREB
- C$995,0004 bd3 ba-- sqft592 A Danforth Rd, Toronto, ON M1K 1E6For SaleMLS ID #E13492098, NEWGEN REALTY EXPERTS. TRREB
- C$1,099,0003 bd4 ba-- sqft15 Hislop Dr, Markham, ON L6B 0C6For SaleMLS ID #N13550712, SUPERSTARS REALTY LTD.. TRREB
- C$968,0005 bd3 ba-- sqft51 Baybrook Cres, Toronto, ON M1H 2R7For SaleMLS ID #E13516902, BENCHMARK SIGNATURE REALTY INC.. TRREB
- C$1,099,0005 bd3 ba-- sqft44 Calverley Trl, Toronto, ON M1C 3R5For SaleMLS ID #E13488080, RE/MAX ROYAL TEAM SACHDEVA REALTY. TRREB
- C$949,9004 bd2 ba-- sqft33 Plaxton Dr, Toronto, ON M4B 2P6For SaleMLS ID #E13480478, ROYAL LEPAGE SIGNATURE SUSAN GUCCI REALTY. TRREB
- C$1,188,0007 bd5 ba-- sqft160 Galbraith Cres, Markham, ON L3S 1H4For SaleMLS ID #N13522230, SUPERSTARS REALTY LTD.. TRREB
- C$948,8884 bd2 ba-- sqft17 Barwell Cres, Toronto, ON M9W 2W4For SaleMLS ID #W13542514, RE/MAX PROFESSIONALS INC.. TRREB
- C$979,0005 bd3 ba-- sqft950 McCowan Rd, Toronto, ON M1P 3H7For SaleMLS ID #E13070480, RE/MAX REALTRON REALTY INC.. TRREB
- C$1,288,0005 bd4 ba-- sqft28 Bramblebrook Ave, Toronto, ON M1V 2G2For SaleMLS ID #E13442548, SUPERSTARS REALTY LTD.. TRREB
- C$1,050,0005 bd4 ba-- sqft29 Muirbank Blvd, Toronto, ON M1C 4T7For SaleMLS ID #E13488694, RE/MAX ROYAL TEAM SACHDEVA REALTY. TRREB
- C$939,9002 bd2 ba-- sqft9 Granard Blvd, Toronto, ON M1M 2C9For SaleMLS ID #E13469238, RE/MAX ROUGE RIVER REALTY LTD.. TRREB
- C$899,0004 bd2 ba-- sqft135 Toynbee Trl, Toronto, ON M1E 1G5For SaleMLS ID #E13058276, Signature Elite Realty Ltd.. TRREB
- C$1,180,0003 bd4 ba-- sqft108 Anthony Ln, Vaughan, ON L4K 3K8For SaleMLS ID #N13536794, RE/MAX CROSSROADS REALTY INC.. TRREB
- Ontario
- Toronto Division
- Toronto
- M1R 3Y2
- Wexford
- 237 Ellington Dr
Nearby cities
Nearby neighborhoods
Nearby zip codes
Other Toronto Topics
