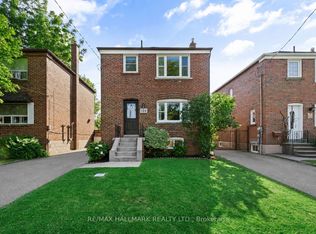
Nestled in the heart of Guildwood, this detached bungalow offers a rare opportunity to become part of one of Toronto's most cherished and tightly connected communities. Perched atop the Scarborough Bluffs, Guildwood is known for its mature tree-lined streets, exceptional parks, top-rated schools, and the kind of small-town atmosphere that has become increasingly difficult to find within the city. It's a neighbourhood where children still walk to school through the parks, neighbours know one another by name, and families often stay for generations. Set on a generous lot in a quiet residential pocket, the home is thoughtfully designed to provide comfort, flexibility, and room to grow. Large windows fill the principal living spaces with natural light, creating a bright and welcoming environment throughout the day. The main floor features three bedrooms and functional living and dining areas that provide an excellent foundation for family life, while still offering opportunities to personalize over time. The finished basement adds tremendous versatility, featuring a spacious recreation area, an additional bedroom, full bathroom, and separate entrance. Whether accommodating extended family, creating a private workspace, or exploring future income potential, the flexibility here is a significant advantage. Outside, the property offers private outdoor space with room for children to play, family gatherings, and gardening. The location is equally compelling. Minutes to Guildwood GO Station, waterfront trails and cycling trails, Guild Park, excellent schools, and everyday amenities, this is a community that continues to attract buyers seeking both lifestyle and long-term value. A rare opportunity to secure a detached home in one of Scarborough's most beloved neighbourhoods, where community, nature, and convenience come together in a way few places can offer.
For sale
C$899,000
135 Toynbee Trl, Toronto, ON M1E 1G5
4beds
2baths
Single Family Residence
Built in ----
5,922 Square Feet Lot
$-- Zestimate®
C$--/sqft
C$-- HOA
What's special
Bright and welcoming feelFinished basement
- 78 days |
- 27 |
- 3 |
Zillow last checked:
Listing updated:
Listed by:
Signature Elite Realty Ltd.
Source: TRREB,MLS®#: E13058276 Originating MLS®#: Toronto Regional Real Estate Board
Originating MLS®#: Toronto Regional Real Estate BoardFacts & features
Interior
Bedrooms & bathrooms
- Bedrooms: 4
- Bathrooms: 2
Primary bedroom
- Level: Main
- Dimensions: 4.03 x 3.05
Bedroom
- Level: Basement
- Dimensions: 3.09 x 3.45
Bedroom 2
- Level: Main
- Dimensions: 3.34 x 2.83
Dining room
- Level: Main
- Dimensions: 2.58 x 3.69
Foyer
- Level: Main
- Dimensions: 0 x 0
Kitchen
- Level: Main
- Dimensions: 4.28 x 2.9
Laundry
- Level: Basement
- Dimensions: 4.4 x 2.89
Living room
- Level: Main
- Dimensions: 3.22 x 4.65
Office
- Level: Main
- Dimensions: 2.76 x 2.81
Recreation
- Level: Basement
- Dimensions: 4.22 x 6.58
Utility room
- Level: Basement
- Dimensions: 4.99 x 3.53
Heating
- Forced Air, Gas
Cooling
- Central Air
Features
- In-Law Capability
- Basement: Finished,Separate Entrance
- Has fireplace: Yes
- Fireplace features: Wood Burning
Interior area
- Living area range: 700-1100 null
Video & virtual tour
Property
Parking
- Total spaces: 3
Features
- Pool features: None
Lot
- Size: 5,922 Square Feet
Details
- Additional structures: Shed
- Parcel number: 063790103
Construction
Type & style
- Home type: SingleFamily
- Architectural style: Bungalow
- Property subtype: Single Family Residence
Materials
- Brick
- Foundation: Block
- Roof: Asphalt Shingle
Utilities & green energy
- Sewer: Sewer
Community & HOA
Location
- Region: Toronto
Financial & listing details
- Annual tax amount: C$4,577
- Date on market: 4/29/2026
Signature Elite Realty Ltd.
Signature Elite Realty Ltd.
By pressing Contact Agent, you agree that the real estate professional identified above may call/text you about your search, which may involve use of automated means and pre-recorded/artificial voices. You don't need to consent as a condition of buying any property, goods, or services. Message/data rates may apply. You also agree to our Terms of Use. Zillow does not endorse any real estate professionals. We may share information about your recent and future site activity with your agent to help them understand what you're looking for in a home.
Price history
Price history is unavailable.
Public tax history
Tax history is unavailable.
Climate risks
Neighborhood: Guildwood
Nearby schools
GreatSchools rating
No schools nearby
We couldn't find any schools near this home.
- C$1,699,9905 bd3 ba-- sqft3 Wythenshawe Wood, Toronto, ON M1E1H1For Sale

- C$998,8885 bd3 ba-- sqft4 Apsco Ave, Toronto, ON M1E5A8For Sale
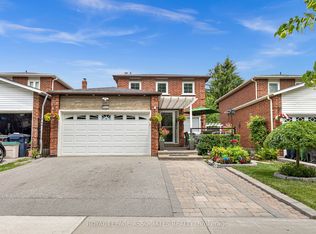
- C$--4 bd3 ba2.3k sqft2 Payzac Ave #1, Toronto, ON M1E2W7Off Market
- C$1,150,0003 bd3 ba-- sqft11 Regency Sq, Toronto, ON M1E1N4For Sale
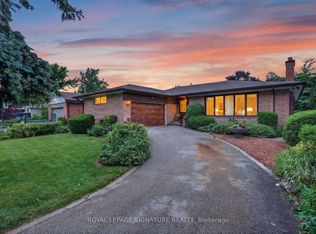
- C$785,0003 bd1 ba1.1k sqft195 Toynbee Trl, Toronto, ON M1E1G5Sold
- C$--3 bd2 ba1.8k sqft37 Somerdale Sq, Toronto, ON M1E1M9Off Market
- C$--3 bd2 ba-- sqft5 Nuffield Dr, Toronto, ON M1E1H3Off Market
- C$2,2002 bd1 ba-- sqft281 Livingston Rd, Toronto, ON M1E1M2For Rent
Similar homes
- C$849,0004 bd2 ba-- sqft14 Fintona Ave, Toronto, ON M1E 1V3For Sale
 MLS ID #E13475766, RE/MAX HALLMARK REALTY LTD.. TRREB
 - C$825,0004 bd2 ba-- sqft5 Greyabbey Trl, Toronto, ON M1E 1V6For Sale
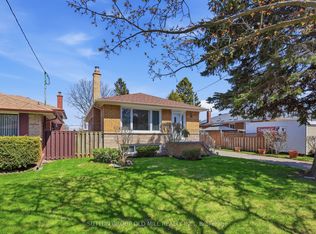 MLS ID #E13087440, SUTTON GROUP OLD MILL REALTY INC.. TRREB
 - C$899,9004 bd3 ba-- sqft79 Meighen Ave, Toronto, ON M4B 2H4For Sale
 MLS ID #E13560126, ROYAL LEPAGE SIGNATURE REALTY. TRREB
 - C$879,9004 bd2 ba-- sqft100 Atlee Ave, Toronto, ON M1N 3X4For Sale
 MLS ID #E13543890, RE/MAX HALLMARK REALTY LTD.. TRREB
 - C$999,0004 bd2 ba-- sqft3 Kingsmere Cres, Toronto, ON M1M 3B2For SaleMLS ID #E13171930, Signature Elite Realty Ltd.. TRREB
- C$949,0003 bd2 ba-- sqft23 Gaiety Dr, Toronto, ON M1H 1B9For SaleMLS ID #E13537818, SUTTON GROUP-HERITAGE REALTY INC.. TRREB
- C$999,0004 bd4 ba-- sqft2 Chelway Rd, Toronto, ON M1J 2T7For SaleMLS ID #E13541560, SUTTON GROUP OLD MILL REALTY INC.. TRREB
- C$799,9004 bd2 ba-- sqft20 Proud Grv, Toronto, ON M1B 1S2For SaleMLS ID #E13542158, Keller Williams Energy Real Estate. TRREB
- C$939,9002 bd2 ba-- sqft9 Granard Blvd, Toronto, ON M1M 2C9For SaleMLS ID #E13469238, RE/MAX ROUGE RIVER REALTY LTD.. TRREB
- C$919,0003 bd2 ba-- sqft2102 Gerrard St E, Toronto, ON M4E 2B8For SaleMLS ID #E13556652, ROYAL LEPAGE SIGNATURE REALTY. TRREB
- C$899,9003 bd2 ba-- sqft11 Innisdale Dr, Toronto, ON M1R 1C4For SaleMLS ID #E13463478, ROYAL LEPAGE SIGNATURE REALTY. TRREB
- C$968,0005 bd3 ba-- sqft51 Baybrook Cres, Toronto, ON M1H 2R7For SaleMLS ID #E13516902, BENCHMARK SIGNATURE REALTY INC.. TRREB
- C$839,9003 bd2 ba-- sqft43 Colonial Ave, Toronto, ON M1M 2C3For SaleMLS ID #E13473074, Century 21 Infinity Realty Inc.. TRREB
- C$849,9004 bd3 ba-- sqft12 Ellendale Dr, Toronto, ON M1P 1N2For SaleMLS ID #E13117804, HOMELIFE/FUTURE REALTY INC.. TRREB
- C$825,0004 bd2 ba-- sqft4 Thrush Rd, Toronto, ON M1K 3S2For SaleMLS ID #E13237748, ROYAL LEPAGE TERREQUITY REALTY. TRREB
- C$868,0004 bd2 ba-- sqft54 Ashridge Dr, Toronto, ON M1V 1P2For SaleMLS ID #E13497634, NU STREAM REALTY (TORONTO) INC.. TRREB
- C$1,050,0003 bd2 ba-- sqft19 Scarboro Cres, Toronto, ON M1M 2J3For SaleMLS ID #E13545076, CENTURY 21 LEADING EDGE REALTY INC.. TRREB
- C$849,5003 bd2 ba-- sqft43 Heale Ave, Toronto, ON M1N 3X6For SaleMLS ID #E13452916, Royal LePage Real Estate Associates. TRREB
- C$949,9004 bd2 ba-- sqft33 Plaxton Dr, Toronto, ON M4B 2P6For SaleMLS ID #E13480478, ROYAL LEPAGE SIGNATURE SUSAN GUCCI REALTY. TRREB
- C$1,049,9004 bd2 ba-- sqft36 Langevin Cres, Toronto, ON M1C 2B6For SaleMLS ID #E13518022, Rock Star Real Estate Inc., Brokerage. TRREB
