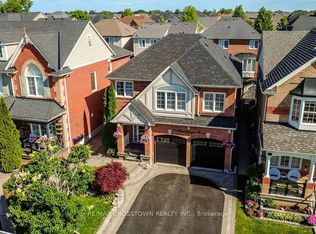
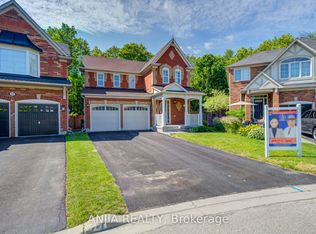
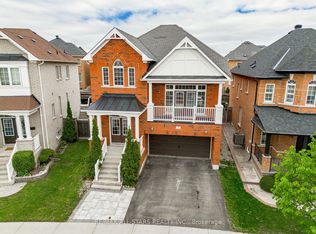
Welcome to 44 Fred Silvester Road-this is the home you've been waiting for. Sleek, stylish, and move-in ready, it's perfectly located in one of Stouffville's most coveted family neighbourhoods. Boasting approximately 1,900 square feet above grade and sitting on a 36.68 x 105.09 premium lot, plus a professionally finished basement, this home is all about elevated living. Picture gleaming hardwood floors on both the main and second levels, a bright, open-concept layout, and a chef's kitchen with stainless steel appliances, stone countertops, and a walk-out to your backyard oasis. Upstairs, a grand primary retreat awaits-with a spa-like 5-piece ensuite and a walk-in closet. And don't miss the professionally finished basement-perfect for a home office, a game room, or cozy movie nights in. Outside, enjoy a flagstone porch, an extended driveway, and a lush backyard with an in-ground sprinkler system and a large, professional shed. All of this, just steps from top-rated schools, memorial park, public library, GO Station, community centre with indoor swimming pool, and the charm of Main Street Stouffville. This isn't just a home; it's the lifestyle you've been dreaming of.
For sale
C$1,048,000
44 Fred Silvester Rd, Whitchurch Stouffville, ON L4A 0J6
3beds
4baths
Single Family Residence
Built in ----
3,854 Square Feet Lot
$-- Zestimate®
C$--/sqft
C$-- HOA
What's special
Professionally finished basementBright open-concept layoutStone countertopsGrand primary retreatWalk-in closetFlagstone porchExtended driveway
- 47 days |
- 35 |
- 3 |
Zillow last checked:
Listing updated:
Listed by:
RE/MAX HALLMARK REALTY LTD.
Source: TRREB,MLS®#: N13165142 Originating MLS®#: Toronto Regional Real Estate Board
Originating MLS®#: Toronto Regional Real Estate BoardFacts & features
Interior
Bedrooms & bathrooms
- Bedrooms: 3
- Bathrooms: 4
Primary bedroom
- Level: Second
- Dimensions: 3.87 x 4.94
Bedroom
- Level: Second
- Dimensions: 2.73 x 3.54
Bedroom
- Level: Second
- Dimensions: 2.8 x 3.38
Bathroom
- Level: Second
- Dimensions: 2.8 x 3.13
Bathroom
- Level: Second
- Dimensions: 3.47 x 1.61
Bathroom
- Level: Basement
- Dimensions: 2.14 x 2
Bathroom
- Level: Main
- Dimensions: 1.41 x 1.86
Breakfast
- Level: Main
- Dimensions: 3.47 x 2.71
Dining room
- Level: Main
- Dimensions: 3.47 x 3.52
Foyer
- Level: Main
- Dimensions: 2.66 x 4.21
Kitchen
- Level: Main
- Dimensions: 3.47 x 2.77
Laundry
- Level: Second
- Dimensions: 1.81 x 2.44
Living room
- Level: Main
- Dimensions: 3.3 x 3.97
Office
- Dimensions: 2.95 x 1.61
Recreation
- Level: Basement
- Dimensions: 6.52 x 4.28
Utility room
- Level: Basement
- Dimensions: 2.14 x 3.08
Heating
- Forced Air, Gas
Cooling
- Central Air
Features
- Central Vacuum
- Flooring: Carpet Free
- Basement: Finished
- Has fireplace: Yes
Interior area
- Living area range: 1500-2000 null
Video & virtual tour
Property
Parking
- Total spaces: 5
- Parking features: Garage
- Has garage: Yes
Features
- Stories: 2
- Pool features: None
Lot
- Size: 3,854 Square Feet
Details
- Parcel number: 037311001
Construction
Type & style
- Home type: SingleFamily
- Property subtype: Single Family Residence
Materials
- Brick
- Foundation: Concrete
- Roof: Shingle
Utilities & green energy
- Sewer: Sewer
Community & HOA
Location
- Region: Whitchurch Stouffville
Financial & listing details
- Annual tax amount: C$5,152
- Date on market: 5/23/2026
RE/MAX HALLMARK REALTY LTD.
RE/MAX HALLMARK REALTY LTD.
By pressing Contact Agent, you agree that the real estate professional identified above may call/text you about your search, which may involve use of automated means and pre-recorded/artificial voices. You don't need to consent as a condition of buying any property, goods, or services. Message/data rates may apply. You also agree to our Terms of Use. Zillow does not endorse any real estate professionals. We may share information about your recent and future site activity with your agent to help them understand what you're looking for in a home.
Price history
Price history is unavailable.
Public tax history
Tax history is unavailable.
Climate risks
Neighborhood: L4A
Nearby schools
GreatSchools rating
No schools nearby
We couldn't find any schools near this home.




- Ontario
- York Regional Municipality
- Whitchurch-Stouffville
- L4A 0J6
- 44 Fred Silvester Rd
Nearby cities
Nearby zip codes
Other Whitchurch-Stouffville Topics
- Apartments for Rent in L4A 0J6
- Houses for Sale in L4A 0J6
- Houses for Rent in L4A 0J6
- L4A 0J6 Real Estate
- Whitchurch-Stouffville Condos
- Houses for Sale in Whitchurch-Stouffville
- Newest Listings in Whitchurch-Stouffville
- Whitchurch-Stouffville Real Estate Agents
- Whitchurch-Stouffville Refinance
- Whitchurch-Stouffville Mortgage Rates
