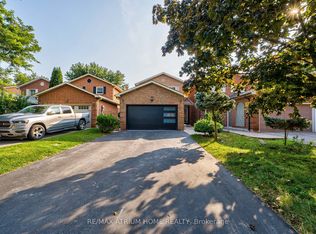
RARE 6-Bedroom Detached Home in the Heart of Box Grove! Spacious and versatile layout ideal for large or multi-generational families, home office needs, and entertaining. Features 9 ft ceilings on the main floor, 4 generous bedrooms on the 2nd floor plus 2 additional bedrooms in the fully finished basement. Open-concept design with upgraded kitchen, quartz countertops, modern cabinetry, breakfast bar, butler's pantry, and breakfast area with walk-out to patio & gazebo. Family room with gas fireplace & pot lights. Large primary bedroom with 5pc ensuite & walk-in closet. No carpet throughout for a clean, modern, move-in-ready lifestyle.
For sale
C$1,200,000
22 Lundy Dr, Markham, ON L6B 0G1
6beds
4baths
Single Family Residence
Built in ----
3,022 Square Feet Lot
$-- Zestimate®
C$--/sqft
C$-- HOA
What's special
- 69 days
- 15
- 0
Zillow last checked:
Listing updated:
Listed by:
EVERLAND REALTY INC.
Source: TRREB,MLS®#: N13482434 Originating MLS®#: Toronto Regional Real Estate Board
Originating MLS®#: Toronto Regional Real Estate BoardFacts & features
Interior
Bedrooms & bathrooms
- Bedrooms: 6
- Bathrooms: 4
Primary bedroom
- Description: Primary Bedroom
- Level: Upper
- Area: 20.82 Square Meters
- Area source: Other
- Dimensions: 5.18 x 4.02
Bedroom
- Description: Bedroom
- Level: Basement
- Area: 5.68 Square Meters
- Area source: Other
- Dimensions: 3.81 x 1.49
Bedroom
- Description: Bedroom
- Level: Basement
- Area: 9.54 Square Meters
- Area source: Other
- Dimensions: 2.90 x 3.29
Bedroom 2
- Description: Bedroom 2
- Level: Upper
- Area: 12.26 Square Meters
- Area source: Other
- Dimensions: 3.35 x 3.66
Bedroom 3
- Description: Bedroom 3
- Level: Upper
- Area: 10.22 Square Meters
- Area source: Other
- Dimensions: 3.05 x 3.35
Bedroom 4
- Description: Bedroom 4
- Level: Upper
- Area: 9.3 Square Meters
- Area source: Other
- Dimensions: 3.05 x 3.05
Breakfast
- Description: Breakfast
- Level: Main
- Area: 8.94 Square Meters
- Area source: Other
- Dimensions: 3.05 x 2.93
Dining room
- Description: Dining Room
- Level: Main
- Area: 0 Square Meters
- Area source: Other
- Dimensions: 3.23 x 2.95
Family room
- Description: Family Room
- Level: Main
- Area: 20.84 Square Meters
- Area source: Other
- Dimensions: 4.88 x 4.27
Kitchen
- Description: Kitchen
- Level: Main
- Area: 9.36 Square Meters
- Area source: Other
- Dimensions: 3.05 x 3.07
Living room
- Description: Living Room
- Level: Main
- Area: 28.06 Square Meters
- Area source: Other
- Dimensions: 4.60 x 6.10
Recreation
- Description: Recreation
- Level: Basement
- Area: 21.22 Square Meters
- Area source: Other
- Dimensions: 4.33 x 4.90
Heating
- Forced Air, Gas
Cooling
- Central Air
Features
- Central Vacuum
- Flooring: Carpet Free
- Basement: Finished
- Has fireplace: Yes
- Fireplace features: Natural Gas
Interior area
- Living area range: 2000-2500 null
Property
Parking
- Total spaces: 3
- Parking features: Private
- Has attached garage: Yes
Features
- Stories: 2
- Pool features: None
Lot
- Size: 3,022 Square Feet
- Features: Hospital, Park, Rec./Commun.Centre, School
Details
- Additional structures: Garden Shed
- Parcel number: 030650642
Construction
Type & style
- Home type: SingleFamily
- Property subtype: Single Family Residence
Materials
- Brick
- Foundation: Concrete
- Roof: Asphalt Shingle
Utilities & green energy
- Sewer: Sewer
Community & HOA
Location
- Region: Markham
Financial & listing details
- Annual tax amount: C$5,332
- Date on market: 6/24/2026
Price history
Price history is unavailable.
Public tax history
Tax history is unavailable.
Climate risks
Neighborhood: Box Grove
Nearby schools
GreatSchools rating
No schools nearby
We couldn't find any schools near this home.


Similar homes
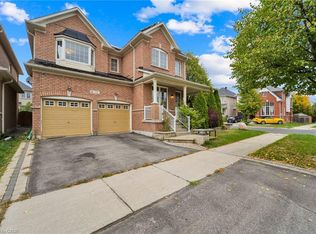
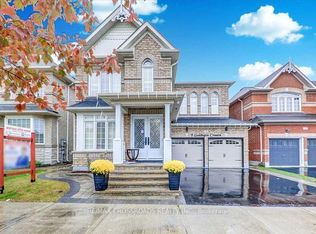
- C$938,0005 bd4 ba-- sqft35 Cinemark Ave, Markham, ON L6B 0W2For Sale
 MLS ID #N13724480, HOMELIFE NEW WORLD REALTY INC.. TRREB
 - C$1,058,0004 bd3 ba-- sqft93 Parkway Ave, Markham, ON L3P 2H1For Sale
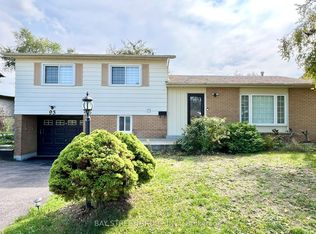 MLS ID #N13729722, BAY STREET GROUP INC.. TRREB
 - C$1,220,0004 bd3 ba-- sqft49 Staglin Ct, Markham, ON L6C 0K8For Sale
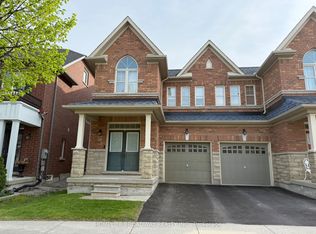 MLS ID #N13730530, HOMELIFE BROADWAY REALTY INC.. TRREB
 - C$1,128,0005 bd4 ba-- sqft61 Trothen Cir, Markham, ON L3P 4H3For Sale
 MLS ID #N13653446, RE/MAX ATRIUM HOME REALTY. TRREB
