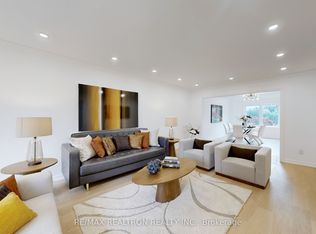
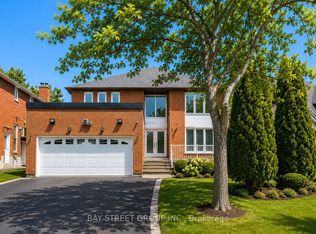
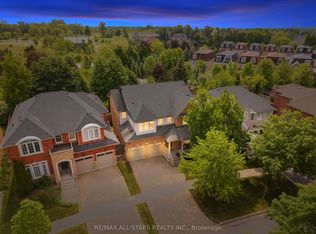
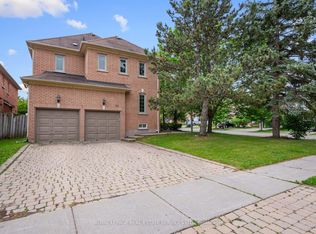
Welcome To This Beautiful Detached, Well Maintained By Original Owner, Offering A Bright And Functional Layout Enhanced By Large Windows. An Inviting Open Living Room With Bay Window Overlooks The Front Yard, Formal Dining Room, Good Size Kitchen Features Stainless Steel Appliances, Pot Lights, Backsplash, Double Sink And Extra Cabinetry In The Breakfast Area With A Walkout To The Backyard. The Spacious Family Room With Cozy Fireplace Overlooks The Serene Outdoor Space. Circular Staircase Leads To The 2nd Floor With 4 Generous Bedrooms, Including A Huge Primary Retreat With A 5pc Ensuite And Walk-In Closet. The Main Floor Also Provides Convenient Laundry And Direct Access To Garage. A Welcoming Covered Front Porch. Long Driveway Can Park 4 Cars, Total 6 Parkings. Well Maintained Gardens, Interlock Walkway Guides You To A Paradise Backyard Complete With Interlock Patio, In-Ground Pool, Perfect For Outdoor Living And Entertaining. Newer Roof(2024) With 15 Year Warranty, Furnace(2024), Cac(2024). Top Ranking Markville Secondary School. Close To Markville Mall, Public Transit, Community Centre, Plazas, Grocery Stores, Restaurants, And Other Amenities, Quick Access To Highway 404 And 407.
For sale
C$1,499,000
29 Arborfield Ln, Markham, ON L3P 7R7
4beds
3baths
Single Family Residence
Built in ----
7,362 Square Feet Lot
$-- Zestimate®
C$--/sqft
C$-- HOA
What's special
Bright and functional layoutLarge windowsFormal dining roomGood size kitchenStainless steel appliancesPot lightsDouble sink
- 2 hours |
- 0 |
- 0 |
Zillow last checked:
Listing updated:
Listed by:
SUPERSTARS REALTY LTD.
Source: TRREB,MLS®#: N13530964 Originating MLS®#: Toronto Regional Real Estate Board
Originating MLS®#: Toronto Regional Real Estate BoardFacts & features
Interior
Bedrooms & bathrooms
- Bedrooms: 4
- Bathrooms: 3
Primary bedroom
- Level: Second
- Dimensions: 6.93 x 3.17
Bedroom 2
- Level: Second
- Dimensions: 2.91 x 3.34
Bedroom 3
- Level: Second
- Dimensions: 3.53 x 3.41
Bedroom 4
- Level: Second
- Dimensions: 3.36 x 3.33
Breakfast
- Level: Ground
- Dimensions: 3.9 x 3.47
Dining room
- Level: Ground
- Dimensions: 3.79 x 3.38
Family room
- Level: Ground
- Dimensions: 5.3 x 3.27
Kitchen
- Level: Ground
- Dimensions: 3.45 x 2.85
Living room
- Level: Ground
- Dimensions: 5.01 x 3.27
Other
- Level: Second
- Dimensions: 6.93 x 3.17
Heating
- Forced Air, Gas
Cooling
- Central Air
Features
- None
- Basement: Partially Finished
- Has fireplace: Yes
Interior area
- Living area range: 2500-3000 null
Property
Parking
- Total spaces: 6
- Parking features: Garage
- Has garage: Yes
Features
- Stories: 2
- Has private pool: Yes
- Pool features: In Ground
Lot
- Size: 7,362 Square Feet
Details
- Parcel number: 029720109
Construction
Type & style
- Home type: SingleFamily
- Property subtype: Single Family Residence
Materials
- Brick
- Foundation: Unknown
- Roof: Unknown
Utilities & green energy
- Sewer: Sewer
Community & HOA
Location
- Region: Markham
Financial & listing details
- Annual tax amount: C$8,615
- Date on market: 7/7/2026
SUPERSTARS REALTY LTD.
SUPERSTARS REALTY LTD.
By pressing Contact Agent, you agree that the real estate professional identified above may call/text you about your search, which may involve use of automated means and pre-recorded/artificial voices. You don't need to consent as a condition of buying any property, goods, or services. Message/data rates may apply. You also agree to our Terms of Use. Zillow does not endorse any real estate professionals. We may share information about your recent and future site activity with your agent to help them understand what you're looking for in a home.
Price history
Price history is unavailable.
Public tax history
Tax history is unavailable.
Climate risks
Neighborhood: Markville
Nearby schools
GreatSchools rating
No schools nearby
We couldn't find any schools near this home.


- Ontario
- York Regional Municipality
- Markham
- L3P 7R7
- Markville
- 29 Arborfield Ln
Nearby cities
Nearby neighborhoods
Nearby zip codes
Other Markham Topics
