Nestled in the highly sought-after Cornell community and located on a quiet street, this immaculately maintained townhouse is filled with natural light! It features a soaring 9-foot ceiling on main floor with pot lights, open concept spacious living and dining area that provides an ideal space for entertaining, and a versatile bonus space ideal as a sitting/work/play area. The kitchen is adorned with sleek stone countertop, upgraded tall upper kitchen cabinets, a stylish backsplash, water filtering system & stainless steel appliances. The bright eat-in area walk out to the professionally landscaped and fully interlocked backyard that is perfect for outdoor entertaining. The 3 bedrooms upstairs are very generously sized, with large windows, closets and hardwood floor. $$$$$ spent in builder upgrades & updates - gleaming hardwood floor throughout, hardwood stairs from basement landingall the way to second floor, metal pickets, enlarged basement windows, heat pump (2023), roof shingles (2023), aluminum capped garage door frame and back door frame (2023), caulking around all windows (2023), water softener, maintenance free fencing in backyard, plywood subfloor and more. Its unbeatable location offers unparalleled convenience of daily living - walk to Viva on Ninth Line, minutes to Cornell community centre & library, Stouffville Hospital, highway 407, Cornell bus terminal, Go stations, supermarkets, stores, and the area is surrounded by parks. Top-rated schools in the area - Bill Hogarth S.S., St Joseph C.S. Don't miss your opportunity to own this gorgeous home, its thoughtfully designed layout showcases modern comfort and timeless appeal!
For sale
C$938,800
26 Outer Banks Dr, Markham, ON L6B 0N5
3beds
3baths
Townhouse
Built in ----
180 Square Feet Lot
$-- Zestimate®
C$--/sqft
C$-- HOA
What's special
- 63 days |
- 5 |
- 0 |
Zillow last checked:
Listing updated:
Listed by:
HOMELIFE FRONTIER REALTY INC.
Source: TRREB,MLS®#: N13156992 Originating MLS®#: Toronto Regional Real Estate Board
Originating MLS®#: Toronto Regional Real Estate BoardFacts & features
Interior
Bedrooms & bathrooms
- Bedrooms: 3
- Bathrooms: 3
Primary bedroom
- Level: Second
- Dimensions: 4.83 x 3.43
Bedroom
- Level: Second
- Dimensions: 4.05 x 2.4
Bedroom
- Level: Second
- Dimensions: 4.03 x 2.8
Breakfast
- Level: Ground
- Dimensions: 2.12 x 1.8
Dining room
- Level: Ground
- Dimensions: 3.94 x 3.06
Kitchen
- Level: Ground
- Dimensions: 4.06 x 2.89
Living room
- Level: Ground
- Dimensions: 5.57 x 2.58
Other
- Level: Ground
- Dimensions: 2.6 x 2.38
Heating
- Forced Air, Gas
Cooling
- Central Air
Appliances
- Included: Water Purifier, Water Softener
Features
- Flooring: Carpet Free
- Basement: Unfinished
- Has fireplace: No
Interior area
- Living area range: 1500-2000 null
Video & virtual tour
Property
Parking
- Total spaces: 2
- Parking features: Private
- Has garage: Yes
Features
- Stories: 2
- Pool features: None
Lot
- Size: 180 Square Feet
- Features: Fenced Yard, Hospital, Park, Public Transit, Rec./Commun.Centre, School, Rectangular Lot
Details
- Parcel number: 030653628
Construction
Type & style
- Home type: Townhouse
- Property subtype: Townhouse
Materials
- Brick
- Foundation: Poured Concrete
- Roof: Shingle
Utilities & green energy
- Sewer: Sewer
Community & HOA
Location
- Region: Markham
Financial & listing details
- Annual tax amount: C$4,208
- Date on market: 5/21/2026
HOMELIFE FRONTIER REALTY INC.
HOMELIFE FRONTIER REALTY INC.
By pressing Contact Agent, you agree that the real estate professional identified above may call/text you about your search, which may involve use of automated means and pre-recorded/artificial voices. You don't need to consent as a condition of buying any property, goods, or services. Message/data rates may apply. You also agree to our Terms of Use. Zillow does not endorse any real estate professionals. We may share information about your recent and future site activity with your agent to help them understand what you're looking for in a home.
Price history
Price history is unavailable.
Public tax history
Tax history is unavailable.
Climate risks
Neighborhood: Cornell
Nearby schools
GreatSchools rating
No schools nearby
We couldn't find any schools near this home.

- C$--3 bd3 ba1.9k sqft3 Knights Cors, Markham, ON L6B0A4Off Market
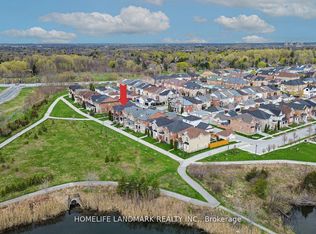
- C$1,188,0005 bd3 ba-- sqft13 Woodway Ln, Markham, ON L6B0N4For Sale
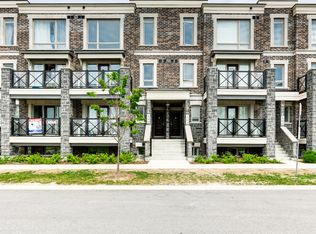
- C$--2 bd2 ba1k sqft11 Dunsheath Way #1211, Markham, ON L6B1N3Off Market
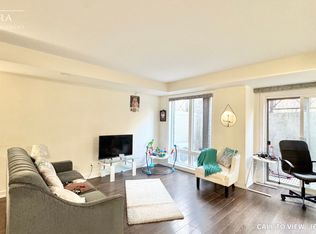
- C$--2 bd2 ba1.1k sqft11 Dunsheath Way UNIT 1209, Markham, ON L6B1N3Off Market
- C$--2 bd2 ba100 sqft30 Dunsheath Way #514, Markham, ON L6B1N3Off Market
- C$2,7502 bd2 ba-- sqft50 Dunsheath Way #603, Markham, ON L6B1N3For Rent
- C$1,028,8803 bd3 ba-- sqft53 Michelina Ter, Markham, ON L6B0B3For Sale
- C$648,8002 bd2 ba-- sqft30 Dunsheath Way #509, Markham, ON L6B1N3For Sale
Similar homes
- C$918,0003 bd3 ba-- sqft116 Riverlands Ave, Markham, ON L6B 1B6For Sale
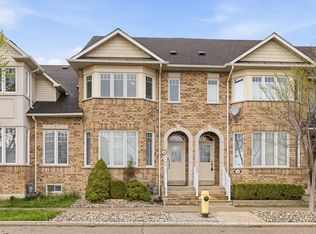 MLS ID #N13424008, RE/MAX HALLMARK FIRST GROUP REALTY LTD.. TRREB
 - C$799,0003 bd4 ba-- sqft4798 16th Ave, Markham, ON L6C 0V8For Sale
 MLS ID #N13588450, HOMELIFE LANDMARK REALTY INC.. TRREB
 - C$888,0004 bd3 ba-- sqft27 Sharbot Ln, Markham, ON L6E 0S7For Sale
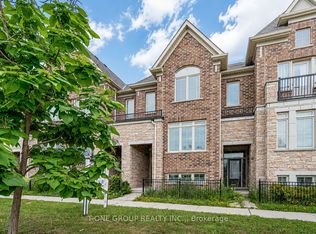 MLS ID #N13547012, T-ONE GROUP REALTY INC.,. TRREB
 - C$898,0003 bd4 ba-- sqft17 Valliere Dr, Markham, ON L6C 0M7For Sale
 MLS ID #N13153778, RE/MAX HALLMARK REALTY LTD.. TRREB
 - C$874,0004 bd4 ba-- sqft2052 Blue Ridge Cres, Pickering, ON L1X 2N5For SaleMLS ID #E13600548, CENTURY 21 PERCY FULTON LTD.. TRREB
- C$989,0004 bd3 ba-- sqft19 Backus Ct, Markham, ON L3P 6V6For SaleMLS ID #N13561780, SUTTON GROUP-ADMIRAL REALTY INC.. TRREB
- C$999,0005 bd4 ba-- sqft2278 Bur Oak Ave, Markham, ON L6E 1M1For SaleMLS ID #N13478164, RE/MAX CROSSROADS REALTY INC.. TRREB
- C$967,0003 bd3 ba-- sqft15 Robertdale Ct, Whitchurch Stouffville, ON L4A 0Y5For SaleMLS ID #N13588040, CENTURY 21 LEADING EDGE REALTY INC.. TRREB
- C$788,8003 bd3 ba-- sqft70 Sanctuary Way, Markham, ON L6E 0C2For SaleMLS ID #N13448864, HOMELIFE LANDMARK REALTY INC.. TRREB
- C$1,188,0005 bd3 ba-- sqft13 Woodway Ln, Markham, ON L6B 0N4For SaleMLS ID #N13437154, HOMELIFE LANDMARK REALTY INC.. TRREB
- C$968,0004 bd4 ba-- sqft135 Windrow St, Richmond Hill, ON L4E 0Y2For SaleMLS ID #N13600026, RE/MAX REALTRON REALTY INC.. TRREB
- C$749,9003 bd2 ba-- sqft5 Bearings Ave, Whitchurch Stouffville, ON L4A 0W6For SaleMLS ID #N13598388, RE/MAX HALLMARK REALTY LTD.. TRREB
- C$975,0003 bd3 ba-- sqft3089 Blazing Star Ave, Pickering, ON L1Y 0B5For SaleMLS ID #E13586170, CENTURY 21 GREEN REALTY INC.. TRREB
- C$899,0004 bd4 ba-- sqft49 Victor Herbert Way, Markham, ON L6C 0N6For SaleMLS ID #N13537648, BAY STREET INTEGRITY REALTY INC.. TRREB
- C$1,188,0003 bd3 ba-- sqft42 Christian Ritter Dr, Markham, ON L6C 0W1For SaleMLS ID #N13181502, T-ONE GROUP REALTY INC.,. TRREB
- C$769,9993 bd3 ba-- sqft71 Rimrock Cres, Whitby, ON L1N 0E5For SaleMLS ID #E13600780, ROYAL LEPAGE CERTIFIED REALTY. TRREB
- C$1,068,0004 bd3 ba-- sqft19 Naughton Dr, Richmond Hill, ON L4C 4M6For SaleMLS ID #N13593112, RE/MAX REALTRON REALTY INC.. TRREB
- C$899,0004 bd3 ba-- sqft111 Knowles Dr, Toronto, ON M1X 1T4For SaleMLS ID #E13551238, HOMELIFE LANDMARK REALTY INC.. TRREB
- C$1,149,0005 bd4 ba-- sqft30 Little Angel Rd, Markham, ON L3R 4X1For SaleMLS ID #N13176652, REAL BROKER ONTARIO LTD.. TRREB
- C$1,269,9005 bd4 ba-- sqft334 Williamson Rd, Markham, ON L6E 0H2For SaleMLS ID #N13598334, RE/MAX CROSSROADS REALTY INC.. TRREB
