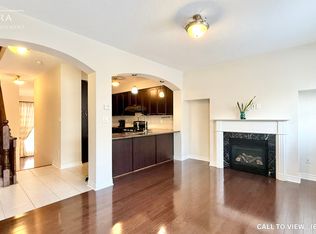
Welcome To 49 Victor Herbert Way, A Beautifully Upgraded Condo Townhome Nestled In Markham's Prestigious Cathedraltown Community. This Bright And Stylish Home Features Numerous Recent Upgrades, Including New Bedroom Flooring & Baseboards, Whirpool Fridge, And Fotile Range Hood. Enjoy Smooth Ceilings, Pot Lights, And Hardwood Flooring Throughout The Main And Second Floors. The Stunning Main Level Showcases A Soaring 13-Ft Living Room Ceiling, An Extra-Large Window That Floods The Space With Natural Light, Direct Walk-Out Access To The Balcony & Street, And Serene Ravine Views. The Modern Kitchen Is Equipped With Stainless Steel Appliances, A Stylish Backsplash, Ample Cabinetry, And An Extended Quartz Countertop That Doubles As A Breakfast Bar. The Open-Concept Layout Flows Seamlessly Into The Dining Area With Walk-Out Access To A Private Balcony. The Second Floor Offers 3 Spacious Bedrooms. The Primary Retreat Features A Walk-In Closet With A Window, A Private Balcony Overlooking The Ravine, And A 4-Piece Ensuite. The Second And Third Bedrooms Share A Well-Appointed 4-Piece Bathroom. The Finished Lower Level Includes A Generous Bedroom With A Walk-In Closet And A 4-Piece Ensuite, Making It An Ideal Guest Suite Or Home Office. Located Within The Top-Ranked Schools Including Richmond Green S.S., St. Augustine Catholic H.S., Sir Wilfrid Laurier P.S. and Pierre Elliott Trudeau H.S. French Immersion Program. Minutes To Hwy 404, Parks, Grocery Stores, Community Centre, Hospitals, CF Markville, Hillcrest Mall, Restaurants, And More. A Rare Opportunity To Enjoy Modern Living In One Of Markham's Most Desirable Family-Friendly Neighbourhoods.
For sale
C$899,000
49 Victor Herbert Way, Markham, ON L6C 0N6
4beds
4baths
Townhouse
Built in ----
-- sqft lot
$-- Zestimate®
C$--/sqft
C$240/mo HOA
What's special
Fotile range hoodSmooth ceilingsPot lightsSerene ravine viewsStylish backsplashAmple cabinetry
- 7 days |
- 11 |
- 1 |
Zillow last checked:
Listing updated:
Listed by:
BAY STREET INTEGRITY REALTY INC.
Source: TRREB,MLS®#: N13537648 Originating MLS®#: Toronto Regional Real Estate Board
Originating MLS®#: Toronto Regional Real Estate BoardFacts & features
Interior
Bedrooms & bathrooms
- Bedrooms: 4
- Bathrooms: 4
Primary bedroom
- Description: Primary Bedroom
- Level: Second
- Area: 19.76 Square Meters
- Area source: Other
- Dimensions: 4.88 x 4.05
Bedroom
- Description: Bedroom 4
- Level: Lower
- Area: 18.3 Square Meters
- Area source: Other
- Dimensions: 4.68 x 3.91
Bedroom 2
- Description: Bedroom 2
- Level: Second
- Area: 9.02 Square Meters
- Area source: Other
- Dimensions: 3.38 x 2.67
Bedroom 3
- Description: Bedroom 3
- Level: Second
- Area: 11.66 Square Meters
- Area source: Other
- Dimensions: 4.05 x 2.88
Breakfast
- Description: Breakfast
- Level: Upper
- Area: 18.88 Square Meters
- Area source: Other
- Dimensions: 5.67 x 3.33
Dining room
- Description: Dining Room
- Level: Upper
- Area: 18.88 Square Meters
- Area source: Other
- Dimensions: 5.67 x 3.33
Kitchen
- Description: Kitchen
- Level: Upper
- Area: 14.99 Square Meters
- Area source: Other
- Dimensions: 4.50 x 3.33
Living room
- Description: Living Room
- Level: Upper
- Area: 21.08 Square Meters
- Area source: Other
- Dimensions: 6.33 x 3.33
Heating
- Forced Air, Gas
Cooling
- Central Air
Appliances
- Laundry: Other
Features
- Other
- Basement: Finished
- Has fireplace: No
Interior area
- Living area range: 2000-2249 null
Video & virtual tour
Property
Parking
- Total spaces: 2
- Parking features: Private
- Has attached garage: Yes
Features
- Stories: 3
- Exterior features: Terrace Balcony
Lot
- Features: Clear View, Fenced Yard, Park, Place Of Worship, Public Transit
Details
- Parcel number: 297440087
Construction
Type & style
- Home type: Townhouse
- Property subtype: Townhouse
- Attached to another structure: Yes
Materials
- Brick
Community & HOA
HOA
- Services included: Water Included, Building Insurance Included, Parking Included, Common Elements Included
- HOA fee: C$240 monthly
- HOA name: YRSCP
Location
- Region: Markham
Financial & listing details
- Annual tax amount: C$5,202
- Date on market: 7/8/2026
BAY STREET INTEGRITY REALTY INC.
BAY STREET INTEGRITY REALTY INC.
By pressing Contact Agent, you agree that the real estate professional identified above may call/text you about your search, which may involve use of automated means and pre-recorded/artificial voices. You don't need to consent as a condition of buying any property, goods, or services. Message/data rates may apply. You also agree to our Terms of Use. Zillow does not endorse any real estate professionals. We may share information about your recent and future site activity with your agent to help them understand what you're looking for in a home.
Price history
Price history is unavailable.
Public tax history
Tax history is unavailable.
Climate risks
Neighborhood: Cathedral
Nearby schools
GreatSchools rating
No schools nearby
We couldn't find any schools near this home.
- C$--4 bd4 ba2.3k sqft36 Victor Herbert Way, Markham, ON L6C0N6Off Market
- C$--4 bd4 ba2.3k sqft36 Victor Herbert Way #36, Markham, ON L6C0N6Off Market
- C$510,8382 bd1 ba-- sqft28 Prince Regent St UNIT 203, Markham, ON L6C0V5For Sale

- C$420,0001 bd1 ba-- sqft28 Prince Regent St #123, Markham, ON L6C0V5For Sale

- C$688,8003 bd2 ba-- sqft28 Prince Regent St #PENTHOUSE 8, Markham, ON L6C0V5For Sale
- C$399,0002 bd1 ba-- sqft28 Prince Regent St #PENTHOUSE 19, Markham, ON L6C0V5For Sale
- C$438,0002 bd1 ba-- sqft28 Prince Regent St #240, Markham, ON L6C0V5For Sale
- C$--1 bd1 ba699 sqft28 Prince Regent St #302, Markham, ON L6C0V5Off Market
Similar homes
- C$889,9994 bd4 ba-- sqft190 Harding Blvd W #26, Richmond Hill, ON L4C 0J9For Sale
 MLS ID #N13547660, KELLER WILLIAMS EMPOWERED REALTY. TRREB
 - C$888,0004 bd3 ba-- sqft27 Sharbot Ln, Markham, ON L6E 0S7For Sale
 MLS ID #N13547012, T-ONE GROUP REALTY INC.,. TRREB
 - C$948,0003 bd3 ba-- sqft23 Chicago Ln, Markham, ON L6E 0V6For Sale
 MLS ID #N13567780, BAY STREET INTEGRITY REALTY INC.. TRREB
 - C$1,029,0004 bd4 ba-- sqft10981 Woodbine Ave, Markham, ON L6C 0X4For Sale
 MLS ID #N13493070, HOMELIFE/BAYVIEW REALTY INC.. TRREB
 - C$898,0003 bd4 ba-- sqft17 Valliere Dr, Markham, ON L6C 0M7For SaleMLS ID #N13153778, RE/MAX HALLMARK REALTY LTD.. TRREB
- C$899,8884 bd4 ba-- sqft22 Phillipsen Way, Markham, ON L3S 0E9For SaleMLS ID #N13539206, RE/MAX HALLMARK FIRST GROUP REALTY LTD.. TRREB
- C$859,0003 bd3 ba-- sqft4 Alpen Way #9, Markham, ON L3R 4G1For SaleMLS ID #N13511694, CENTURY 21 ATRIA REALTY INC.. TRREB
- C$1,068,0004 bd4 ba-- sqft33 Kahshe Ln, Richmond Hill, ON L4S 0N7For SaleMLS ID #N13522550, HOMELIFE LANDMARK REALTY INC.. TRREB
- C$958,0003 bd4 ba-- sqft4798 16th Ave, Markham, ON L6C 0V8For SaleMLS ID #N13240606, HOMELIFE LANDMARK REALTY INC.. TRREB
- C$838,0002 bd3 ba-- sqft21 Gilbert Wright Ave, Markham, ON L6C 3J4For SaleMLS ID #N13516920, T-ONE GROUP REALTY INC.,. TRREB
- C$1,080,0003 bd3 ba-- sqft38 Lafferty Ln, Richmond Hill, ON L4C 0Z8For SaleMLS ID #N13548168, HC REALTY GROUP INC.. TRREB
- C$999,0003 bd4 ba-- sqft6 Leonard St #3, Richmond Hill, ON L4C 0L6For SaleMLS ID #N13540330, RE/MAX REALTRON REALTY INC.. TRREB
- C$828,0004 bd4 ba-- sqft189 Harding Park St, Newmarket, ON L3Y 0E3New ConstructionMLS ID #N13567122, KELLER WILLIAMS REALTY CENTRES. TRREB
- C$1,198,0004 bd4 ba-- sqft11 Charles Sturdy Rd, Markham, ON L6C 3A8For SaleMLS ID #N13553508, INTERCITY REALTY INC.. TRREB
- C$978,8003 bd3 ba-- sqft60 Nottingham Dr, Richmond Hill, ON L4S 1Z8For SaleMLS ID #N13480204, NU STREAM REALTY (TORONTO) INC.. TRREB
- C$1,090,0003 bd3 ba-- sqft4263 Major Mackenzie Dr E, Markham, ON L6C 3L5For SaleMLS ID #N13485728, HOMELIFE LANDMARK REALTY INC.. TRREB
- C$999,0004 bd4 ba-- sqft217 Stonebriar Dr N, Vaughan, ON L6A 4A3For SaleMLS ID #N13532126, COLDWELL BANKER THE REAL ESTATE CENTRE. TRREB
- C$789,0005 bd4 ba-- sqft2 Camelot Way, Markham, ON L3P 3W1For SaleMLS ID #N13470526, HOMEART REALTY SERVICES INC.. TRREB
- C$1,180,0004 bd3 ba-- sqft4285 Major Mackenzie Dr E, Markham, ON L6C 3L5New ConstructionMLS ID #N13489642, HOMELIFE LANDMARK REALTY INC.. TRREB
- C$938,8003 bd3 ba-- sqft26 Outer Banks Dr, Markham, ON L6B 0N5For SaleMLS ID #N13156992, HOMELIFE FRONTIER REALTY INC.. TRREB
