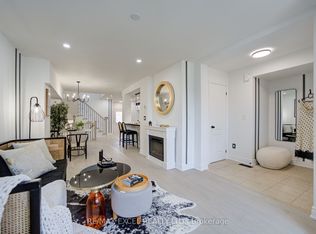
Welcome to this stunning, meticulously maintained link home in the highly sought-after Berczy community. Featuring 9-foot ceilings on the main floor, elegant pot lights, and hardwood flooring throughout the living room, this home offers both style and comfort. The second floor and finished basement are enhanced with durable laminate flooring, while oak pickets and railings on ground floor and second floor add timeless character. The spacious kitchen boasts granite countertops and a generous eat-in dining area, perfect for family meals and entertaining. A two-sided fireplace serves as an attractive architectural feature (currently not operational).The exterior is equally impressive, featuring an interlock stone front yard, a durable steel garage door, and excellent curb appeal. Step outside to a beautifully landscaped backyard with a spacious composite deck and low-maintenance artificial turf, creating the perfect setting for relaxing or entertaining. Ideally located close to top-ranked Stonebridge Public School and Pierre Elliott Trudeau High School - Saint Augustine Catholic HS. , this home is also just minutes from neighbourhood parks, YRT, GO Transit, grocery stores, shops, cafes, restaurants, Angus Glen Community Centre, Markville Shopping Centre, libraries, golf courses, and a wide range of everyday amenities. This move-in ready home offers an exceptional opportunity to own a beautiful property in one of Markham's most desirable family-friendly communities.
Under contract
C$1,139,000
11 Charles Sturdy Rd, Markham, ON L6C 3A8
4beds
4baths
Townhouse
Built in ----
2,456 Square Feet Lot
$-- Zestimate®
C$--/sqft
C$-- HOA
What's special
Elegant pot lightsSpacious kitchenGranite countertopsGenerous eat-in dining areaTwo-sided fireplaceInterlock stone front yardDurable steel garage door
- 46 days |
- 15 |
- 0 |
Zillow last checked:
Listing updated:
Listed by:
INTERCITY REALTY INC.
Source: TRREB,MLS®#: N13553508 Originating MLS®#: Toronto Regional Real Estate Board
Originating MLS®#: Toronto Regional Real Estate BoardFacts & features
Interior
Bedrooms & bathrooms
- Bedrooms: 4
- Bathrooms: 4
Primary bedroom
- Level: Second
- Dimensions: 3.83 x 3.34
Bedroom
- Level: Basement
- Dimensions: 3.33 x 1.73
Bedroom 2
- Level: Second
- Dimensions: 3.1 x 3.05
Bedroom 3
- Level: Second
- Dimensions: 3.1 x 2.91
Dining room
- Level: Ground
- Dimensions: 5.48 x 3.43
Kitchen
- Level: Ground
- Dimensions: 2.51 x 2.49
Living room
- Level: Ground
- Dimensions: 5.86 x 3.55
Recreation
- Level: Basement
- Dimensions: 6 x 3.27
Heating
- Forced Air, Gas
Cooling
- Central Air
Appliances
- Included: Water Heater
Features
- Basement: Finished
- Has fireplace: No
Interior area
- Living area range: 1100-1500 null
Video & virtual tour
Property
Parking
- Total spaces: 2
- Parking features: Garage Door Opener
- Has garage: Yes
Features
- Stories: 2
- Pool features: None
Lot
- Size: 2,456 Square Feet
- Features: Irregular Lot
Details
- Parcel number: 700101138
Construction
Type & style
- Home type: SingleFamily
- Property subtype: Townhouse
Materials
- Brick
- Foundation: Concrete
- Roof: Asphalt Shingle
Utilities & green energy
- Sewer: Sewer
Community & HOA
Location
- Region: Markham
Financial & listing details
- Annual tax amount: C$5,072
- Date on market: 7/11/2026
Price history
Price history is unavailable.
Public tax history
Tax history is unavailable.
Climate risks
Neighborhood: Berczy Village
Nearby schools
GreatSchools rating
No schools nearby
We couldn't find any schools near this home.
- C$3,3003 bd3 ba-- sqft482 Bur Oak Ave, Markham, ON L6C3A8For Rent

- C$1,038,0005 bd5 ba-- sqft454 Bur Oak Ave, Markham, ON L6C3A7For Sale
- C$649,9993 bd2 ba-- sqft540 Bur Oak Ave #307, Markham, ON L6C0Y2For Sale

- C$1,088,0003 bd3 ba-- sqft81 Briarcrest Dr, Markham, ON L6C3E7For Sale

- C$1,310,0004 bd4 ba-- sqft116 Emery Hill Blvd, Markham, ON L6C2S6For Sale
- C$1,699,0005 bd5 ba-- sqft232 Stonebridge Dr, Markham, ON L6C2S8For Sale
- C$1,149,9003 bd3 ba-- sqft28 Cliveden Pl, Markham, ON L6C2S4For Sale
- C$1,9802 bd2 ba-- sqft62 Westchester Cres #BASEMENT, Markham, ON L6C2X6For Rent
Similar homes
- C$1,088,0003 bd3 ba-- sqft81 Briarcrest Dr, Markham, ON L6C 3E7For SaleMLS ID #N13671896, RIGHT AT HOME REALTY INC.. TRREB
- C$968,9904 bd4 ba-- sqft74 Victoria Wood Ave, Markham, ON L6E 1K2For Sale
 MLS ID #N13700578, CENTURY 21 MYPRO REALTY. TRREB
 - C$1,099,9996 bd5 ba-- sqft23 Constantia St, Markham, ON L3S 4H6For Sale
 MLS ID #N13697394, RE/MAX COMMUNITY REALTY INC.. TRREB
 - C$1,088,0006 bd4 ba-- sqft22 Ketchum Cres, Markham, ON L3S 3G2For Sale
 MLS ID #N13683272, CENTURY 21 ATRIA REALTY INC.. TRREB
 - C$1,499,0005 bd5 ba-- sqft44 Dame Gruev Dr, Markham, ON L6E 0M4For SaleMLS ID #N13703080, CENTURY 21 KING`S QUAY REAL ESTATE INC.. TRREB
- C$1,125,0004 bd4 ba-- sqft26 Merdock Ct, Whitchurch Stouffville, ON L4A 0A9For SaleMLS ID #N13488036, RE/MAX HALLMARK REALTY LTD.. TRREB
- C$949,9004 bd4 ba-- sqft10981 Woodbine Ave, Markham, ON L6C 0X4For SaleMLS ID #N13703064, HOMELIFE/BAYVIEW REALTY INC.. TRREB
- C$1,349,8004 bd4 ba-- sqft4 Apollo Dr, Richmond Hill, ON L4E 4C2For SaleMLS ID #N13709090, HOME STANDARDS BRICKSTONE REALTY. TRREB
- C$994,9005 bd4 ba-- sqft38 Coleluke Ln, Markham, ON L3S 0B7For SaleMLS ID #N13629254, ROYAL LEPAGE SIGNATURE REALTY. TRREB
- C$1,088,8003 bd3 ba-- sqft10461 Woodbine Ave, Markham, ON L6C 0K4For SaleMLS ID #N13652794, CENTURY 21 REGAL REALTY INC.. TRREB
- C$1,399,0004 bd4 ba-- sqft89 Greenwood Rd, Whitchurch Stouffville, ON L4A 0N8For SaleMLS ID #N13708520, RIGHT AT HOME REALTY INC.. TRREB
- C$999,9904 bd4 ba-- sqft1403 Longspur Trl, Pickering, ON L1X 0N2For SaleMLS ID #E13679662, CENTURY 21 REGAL REALTY INC.. TRREB
- C$949,0003 bd3 ba-- sqft3 Evaridge Dr, Markham, ON L6B 1E9For SaleMLS ID #N13216500, REAL BROKER ONTARIO LTD.. TRREB
- C$960,0004 bd3 ba-- sqft35 Sharbot Ln, Markham, ON L6E 0S7For SaleMLS ID #N13600036, BAY STREET GROUP INC.. TRREB
- C$1,640,0004 bd4 ba-- sqft347 Berczy Green Dr, Markham, ON L6C 3P6New ConstructionMLS ID #N13238136, RE/MAX CROSSROADS REALTY INC.. TRREB
- C$1,190,0004 bd3 ba-- sqft41 Jonathan Gate, Vaughan, ON L4J 5K4For SaleMLS ID #N13684322, BAY STREET INTEGRITY REALTY INC.. TRREB
- C$1,158,0005 bd4 ba-- sqft18 Howes St, Ajax, ON L1T 3V5For SaleMLS ID #E13632562, RE/MAX HALLMARK REALTY LTD.. TRREB
- C$1,230,0006 bd4 ba-- sqft298 W Lawn Cres, Whitchurch Stouffville, ON L4A 1X3For SaleMLS ID #N13623548, AZAL ILAMY, Salesperson. TRREB
- C$1,149,0005 bd4 ba-- sqft66 Tidewater Cres, Whitby, ON L1P 1M3For SaleMLS ID #E13672194, RE/MAX ROUGE RIVER REALTY LTD.. TRREB
- C$899,9003 bd3 ba-- sqft40 Idyllwood Ave, Richmond Hill, ON L4S 2P3For SaleMLS ID #N13701390, RE/MAX HALLMARK REALTY LTD.. TRREB
