Thoughtfully designed for both everyday living and entertaining, the sought-after split-bedroom layout provides exceptional privacy, making it ideal for professionals, young families, downsizers, or anyone working from home. The floor plan features two generously sized bedrooms on opposite sides of the suite, a bright open-concept living and dining area, a functional kitchen at the heart of the home, plus a versatile den that's perfect for a home office or reading nook. Freshly painted and completely move-in ready, the home is filled with natural light thanks to its corner-unit exposure. Modern finishes, elegant California shutters, and large windows create a warm, inviting atmosphere that feels bright from morning to evening. Step onto your private balcony to enjoy your morning coffee or unwind after a long day. But what truly sets this home apart is its location. Situated in the heart of Berczy Village, you're not just buying a condo-you're becoming part of one of Markham's most desirable communities. Known for its top-ranking schools, beautiful parks, family-friendly atmosphere, and strong sense of community, Berczy continues to be one of the city's most sought-after neighbourhoods. Enjoy morning walks along scenic trails, weekend visits to nearby cafés and restaurants, quick errands at Angus Glen and Markville shopping, and effortless commuting with Mount Joy GO Station just minutes away. Unlike many newer developments, Berczy has a true neighbourhood feel. Mature streets, established amenities, excellent schools, and convenient access to Highway 407 and major transit make everyday life easier while protecting long-term property value. If you've been waiting for a home that checks all the boxes-a functional layout, move-in ready condition, abundant natural light, and an unbeatable community-this is one you won't want to miss.
For sale
C$699,999
540 Bur Oak Ave #307, Markham, ON L6C 0Y2
3beds
2baths
Apartment
Built in ----
-- sqft lot
$-- Zestimate®
C$--/sqft
C$622/mo HOA
What's special
Split-bedroom layoutModern finishesElegant california shutters
- 19 days |
- 18 |
- 0 |
Zillow last checked:
Listing updated:
Listed by:
REAL BROKER ONTARIO LTD.
Source: TRREB,MLS®#: N13565074 Originating MLS®#: Toronto Regional Real Estate Board
Originating MLS®#: Toronto Regional Real Estate BoardFacts & features
Interior
Bedrooms & bathrooms
- Bedrooms: 3
- Bathrooms: 2
Primary bedroom
- Description: Primary Bedroom
- Level: Main
- Area: 19.61 Square Meters
- Area source: Other
- Dimensions: 3.49 x 5.62
Primary bedroom
- Level: Main
- Dimensions: 4.26 x 3.04
Bedroom 2
- Level: Main
- Dimensions: 2.65 x 3.56
Bedroom 2
- Description: Bedroom 2
- Level: Main
- Area: 8.87 Square Meters
- Area source: Other
- Dimensions: 2.72 x 3.26
Den
- Level: Main
- Dimensions: 2.28 x 2.07
Den
- Description: Living Room
- Level: Main
- Area: 19.58 Square Meters
- Area source: Other
- Dimensions: 3.75 x 5.22
Den
- Level: Main
- Dimensions: 2.6 x 2.4
Dining room
- Description: Dining Room
- Level: Main
- Area: 6.62 Square Meters
- Area source: Other
- Dimensions: 2.48 x 2.67
Dining room
- Level: Main
- Dimensions: 6.15 x 4.26
Kitchen
- Description: Kitchen
- Level: Main
- Area: 7.12 Square Meters
- Area source: Other
- Dimensions: 2.75 x 2.59
Kitchen
- Level: Main
- Dimensions: 3.1 x 3.23
Living room
- Level: Main
- Dimensions: 6.15 x 4.26
Heating
- Forced Air, Gas
Cooling
- Central Air
Appliances
- Laundry: In-Suite Laundry
Features
- None
- Basement: None
- Has fireplace: No
Interior area
- Living area range: 900-999 null
Property
Parking
- Total spaces: 1
- Parking features: Underground
- Has attached garage: Yes
Features
- Exterior features: Open Balcony
Lot
- Features: Library, Park, Public Transit, School
Details
- Parcel number: 298560060
Construction
Type & style
- Home type: Apartment
- Property subtype: Apartment
- Attached to another structure: Yes
Materials
- Brick
Community & HOA
HOA
- Amenities included: Concierge, Exercise Room, Party Room/Meeting Room, Visitor Parking
- Services included: CAC Included, Common Elements Included, Heat Included, Building Insurance Included, Parking Included
- HOA fee: C$622 monthly
- HOA name: YRSC
Location
- Region: Markham
Financial & listing details
- Annual tax amount: C$2,797
- Date on market: 7/15/2026
REAL BROKER ONTARIO LTD.
REAL BROKER ONTARIO LTD.
By pressing Contact Agent, you agree that the real estate professional identified above may call/text you about your search, which may involve use of automated means and pre-recorded/artificial voices. You don't need to consent as a condition of buying any property, goods, or services. Message/data rates may apply. You also agree to our Terms of Use. Zillow does not endorse any real estate professionals. We may share information about your recent and future site activity with your agent to help them understand what you're looking for in a home.
Price history
Price history is unavailable.
Public tax history
Tax history is unavailable.
Climate risks
Neighborhood: Berczy Village
Nearby schools
GreatSchools rating
No schools nearby
We couldn't find any schools near this home.
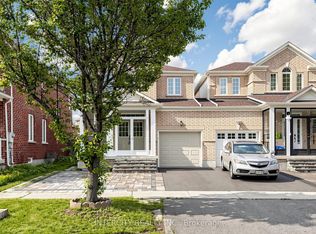
- C$1,198,0004 bd4 ba-- sqft11 Charles Sturdy Rd, Markham, ON L6C3A8For Sale
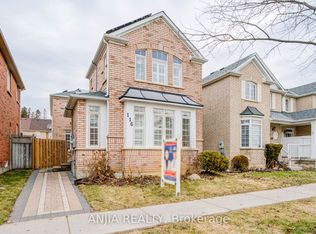
- C$1,310,0004 bd4 ba-- sqft116 Emery Hill Blvd, Markham, ON L6C2S6For Sale
- C$3,1502 bd2 ba-- sqft5 Cliveden Pl, Markham, ON L6C2S5For Rent

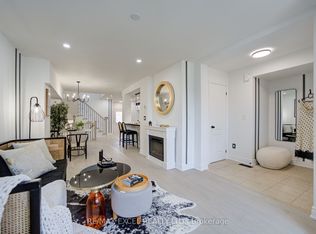
- C$899,0005 bd5 ba-- sqft454 Bur Oak Ave, Markham, ON L6C3A7For Sale
- C$1,8003 bd2 ba-- sqft6 Fitzroy Ave #BASEMENT, Markham, ON L6E0J4For Rent
- C$939,0003 bd3 ba-- sqft28 Cliveden Pl, Markham, ON L6C2S4For Sale
- C$3,0003 bd3 ba-- sqft135 Warren Bradley St, Markham, ON L6C2X5For Rent
- C$1,120,0004 bd3 ba-- sqft21 Cliveden Pl, Markham, ON L6C2S4For Sale
Similar homes
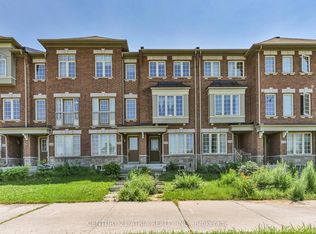
- C$699,9992 bd3 ba-- sqft5245 Major Mackenzie Dr E, Markham, ON L6C 0N3For Sale
 MLS ID #N13623636, CENTURY 21 ATRIA REALTY INC.. TRREB
 - C$699,0002 bd2 ba-- sqftUnion Condos, Markham, ON L6E 0V2For Sale
 MLS ID #N13572270, RE/MAX EXPERTS. TRREB
 - C$629,9993 bd2 ba-- sqft9700 9th Line #607, Markham, ON L6B 1R7New Construction
 MLS ID #N13610598, CANADIAN REAL ESTATE GROUP INC.. TRREB
 - C$660,0002 bd2 ba-- sqft9560 Markham Rd #1808, Markham, ON L6E 0T9For Sale
 MLS ID #N13516658, IQI GLOBAL REAL ESTATE. TRREB
 - C$799,0003 bd3 ba-- sqft9370 Kennedy Rd, Markham, ON L6C 1N6For SaleMLS ID #N13623282, KW Living Realty. TRREB
- C$605,0003 bd2 ba-- sqft9582 Markham Rd #512, Markham, ON L6E 0T4For SaleMLS ID #N13537400, CENTURY 21 KING`S QUAY REAL ESTATE INC.. TRREB
- C$589,0003 bd2 ba-- sqft9582 Markham Rd Unit 611, Markham, ON L6E 0H8For SaleMLS ID #N13565294, HOMELIFE/MIRACLE REALTY LTD. TRREB
- C$799,0003 bd3 ba-- sqft9922 McCowan Rd, Markham, ON L6C 0M7For SaleMLS ID #N13150754, LANDSTARS 360 REALTY INC.. TRREB
- C$658,0002 bd2 ba-- sqft9751 Markham Rd #B-103, Markham, ON L6E 0H7New ConstructionMLS ID #N13453434, RESIDENTIAL DEVELOPMENT SERVICES INC.. TRREB
- C$688,0002 bd1 ba-- sqft20 Fred Varley Dr #219, Markham, ON L3R 1S4For SaleMLS ID #N13544238, RE/MAX ALL-STARS REALTY INC.. TRREB
- C$599,9002 bd2 ba-- sqft9560 Markham Rd #203, Markham, ON L6E 0T4For SaleMLS ID #N13566938, HOMELIFE/FUTURE REALTY INC.. TRREB
- C$799,0003 bd4 ba-- sqft4798 16th Ave, Markham, ON L6C 0V8For SaleMLS ID #N13588450, HOMELIFE LANDMARK REALTY INC.. TRREB
- C$700,0002 bd1 ba-- sqft20 Fred Varley Dr #312, Markham, ON L3R 1S4For SaleMLS ID #N13423674, BAY STREET GROUP INC.. TRREB
- C$799,0003 bd3 ba-- sqft5247 Major Mackenzie Dr E, Markham, ON L6C 0N3For SaleMLS ID #N13422540, KW Living Realty. TRREB
- C$599,0004 bd2 ba-- sqft18 Thatchers Mill Way, Markham, ON L3P 3T3For SaleMLS ID #N13628604, CENTURY 21 ATRIA REALTY INC.. TRREB
- C$699,9903 bd3 ba-- sqft31 Thatchers Mill Way, Markham, ON L3P 3T2For SaleMLS ID #N13016954, ROYAL LEPAGE REAL ESTATE SERVICES SUCCESS TEAM. TRREB
- C$749,9993 bd2 ba-- sqft25 Austin Dr #817, Markham, ON L3R 8H4For SaleMLS ID #N12891272, RE/MAX ALL-STARS REALTY INC.. TRREB
- C$899,0005 bd5 ba-- sqft454 Bur Oak Ave, Markham, ON L6C 3A7For SaleMLS ID #N13600854, RE/MAX EXCEL REALTY LTD.. TRREB
- C$829,8884 bd2 ba-- sqft11 Elizabeth St, Markham, ON L3P 2B3For SaleMLS ID #N13457444, ROYAL LEPAGE PINNACLE REAL ESTATE. TRREB
- C$659,0002 bd2 ba-- sqftVanguard Condos, Markham, ON L3P 1E9For SaleMLS ID #N13104020, SKYLAND REALTY INC.. TRREB
