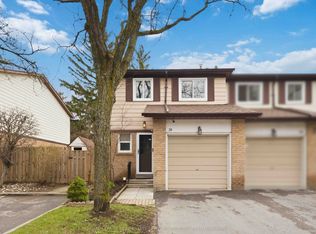
Welcome to this beautifully maintained home nestled in the heart of Markham's highly sought-after Bullock neighbourhood. Featuring an exceptional layout with soaring 12-foot cathedral ceilings in the living room and oversized windows that flood the space with natural light.The finished walkout basement opens to a charming backyard. The basement provides a versatile space ideal for a family room, home gym, yoga studio, office, or recreation area.Situated in one of Markham's most desirable and well-maintained complexes, you'll enjoy unparalleled convenience just steps to Markville Mall, grocery stores, restaurants, and public transit. With quick access to Highway 7, Highway 407, GO Transit, and Viva, commuting is effortless. Nature lovers will appreciate being close to Milne Dam Conservation Park, scenic trails, parks, and community centres.Located within the boundaries of Roy H. Crosby Public School and Markville Secondary School. This is an outstanding opportunity to own in one of Markham's most established and family-friendly communities.
For sale
C$599,000
18 Thatchers Mill Way, Markham, ON L3P 3T3
4beds
2baths
Townhouse
Built in ----
-- sqft lot
$-- Zestimate®
C$--/sqft
C$601/mo HOA
What's special
Finished walkout basementCharming backyard
- 1 day |
- 15 |
- 1 |
Zillow last checked:
Listing updated:
Listed by:
CENTURY 21 ATRIA REALTY INC.
Source: TRREB,MLS®#: N13628604 Originating MLS®#: Toronto Regional Real Estate Board
Originating MLS®#: Toronto Regional Real Estate BoardFacts & features
Interior
Bedrooms & bathrooms
- Bedrooms: 4
- Bathrooms: 2
Bedroom
- Description: Bedroom
- Level: Second
- Area: 17.02 Square Meters
- Area source: Other
- Dimensions: 4.89 x 3.48
Bedroom 2
- Description: Bedroom 2
- Level: Second
- Area: 10.72 Square Meters
- Area source: Other
- Dimensions: 4.14 x 2.59
Bedroom 3
- Description: Bedroom 3
- Level: Second
- Area: 7.92 Square Meters
- Area source: Other
- Dimensions: 3.12 x 2.54
Dining room
- Description: Dining Room
- Level: Main
- Area: 14.58 Square Meters
- Area source: Other
- Dimensions: 4.19 x 3.48
Family room
- Description: Family Room
- Level: Lower
- Area: 11.69 Square Meters
- Area source: Other
- Dimensions: 3.71 x 3.15
Kitchen
- Description: Kitchen
- Level: Main
- Area: 14.15 Square Meters
- Area source: Other
- Dimensions: 5.26 x 2.69
Living room
- Description: Living Room
- Level: Main
- Area: 18.15 Square Meters
- Area source: Other
- Dimensions: 5.26 x 3.45
Heating
- Forced Air, Gas
Cooling
- Central Air
Appliances
- Laundry: Ensuite
Features
- Other
- Basement: Finished with Walk-Out
- Has fireplace: No
Interior area
- Living area range: 1000-1199 null
Property
Parking
- Total spaces: 2
- Parking features: Garage - Attached
- Has attached garage: Yes
Features
- Stories: 3
Lot
- Features: Greenbelt/Conservation, Place Of Worship, Public Transit, Rec./Commun.Centre, River/Stream, School
Details
- Parcel number: 290510009
Construction
Type & style
- Home type: Townhouse
- Property subtype: Townhouse
- Attached to another structure: Yes
Materials
- Brick
Community & HOA
HOA
- Amenities included: BBQs Allowed, Visitor Parking
- Services included: Cable TV Included, Common Elements Included, Building Insurance Included, Parking Included
- HOA fee: C$601 monthly
- HOA name: YCC
Location
- Region: Markham
Financial & listing details
- Annual tax amount: C$3,019
- Date on market: 8/1/2026
CENTURY 21 ATRIA REALTY INC.
CENTURY 21 ATRIA REALTY INC.
By pressing Contact Agent, you agree that the real estate professional identified above may call/text you about your search, which may involve use of automated means and pre-recorded/artificial voices. You don't need to consent as a condition of buying any property, goods, or services. Message/data rates may apply. You also agree to our Terms of Use. Zillow does not endorse any real estate professionals. We may share information about your recent and future site activity with your agent to help them understand what you're looking for in a home.
Price history
Price history is unavailable.
Public tax history
Tax history is unavailable.
Climate risks
Neighborhood: Markville
Nearby schools
GreatSchools rating
No schools nearby
We couldn't find any schools near this home.
- C$699,9903 bd3 ba-- sqft31 Thatchers Mill Way, Markham, ON L3P3T2For Sale
- C$--2 bd1 ba939 sqft5667 Highway 7 #408, Markham, ON L3P1B3Off Market

- C$--1 bd1 ba600 sqft5667 Highway 7 #405, Markham, ON L3P1B3Off Market

- C$2,9803 bd2 ba-- sqft53 Thatchers Mill Way, Markham, ON L3P3T2For Rent

- C$998,0003 bd2 ba-- sqft24 Friar Tuck Rd, Markham, ON L3P1L9For Sale
- C$1,250,0003 bd2 ba-- sqft24 Drakefield Rd, Markham, ON L3P1G5For Sale
- C$799,0006 bd4 ba-- sqft2 Robinson St, Markham, ON L3P1N4For Sale
- C$1,079,0004 bd2 ba-- sqft20 Willowgate Dr, Markham, ON L3P1G3For Sale
Similar homes
- C$588,0002 bd2 ba-- sqft1 Gable Hurst Way #2608, Markham, ON L6B 1N5For Sale
 MLS ID #N13623212, RE/MAX REALTRON MICHELLE XIE REALTY. TRREB
 - C$599,9002 bd2 ba-- sqft2245 Bur Oak Ave Unit 86, Markham, ON L6E 0C2For Sale
 MLS ID #N13600098, GALLO REAL ESTATE LTD.. TRREB
 - C$699,9903 bd3 ba-- sqft31 Thatchers Mill Way, Markham, ON L3P 3T2For SaleMLS ID #N13016954, ROYAL LEPAGE REAL ESTATE SERVICES SUCCESS TEAM. TRREB
- C$599,9003 bd3 ba-- sqft45 Ashglen Way, Markham, ON L3R 3A6For Sale
 MLS ID #N13559768, HOMELIFE LANDMARK REALTY INC.. TRREB
 - C$799,0003 bd3 ba-- sqft9370 Kennedy Rd, Markham, ON L6C 1N6For SaleMLS ID #N13623282, KW Living Realty. TRREB
- C$799,0006 bd4 ba-- sqft2 Robinson St, Markham, ON L3P 1N4For SaleMLS ID #N13583494, CENTURY 21 KING`S QUAY REAL ESTATE INC.. TRREB
- C$525,0002 bd2 ba-- sqft7428 Markham Rd Unit 407, Markham, ON L3S 4V6For SaleMLS ID #N13614992, ROYAL LEPAGE SIGNATURE REALTY. TRREB
- C$678,0003 bd2 ba-- sqft7325 Markham Rd #222, Markham, ON L3S 0C9For SaleMLS ID #N13613264, HOMELIFE/GTA REALTY INC.. TRREB
- C$594,8002 bd2 ba-- sqft68 Main St N #501, Markham, ON L3P 0N5For SaleMLS ID #N13514822, RE/MAX HALLMARK REALTY LTD.. TRREB
- C$669,9003 bd2 ba-- sqft1 Wootten Way S #32, Markham, ON L3P 3H7For SaleMLS ID #N13216072, RE/MAX NIAGARA REALTY LTD, BROKERAGE. TRREB
- C$650,0003 bd3 ba-- sqft92 Louisbourg Way, Markham, ON L6E 0C5For SaleMLS ID #N13571198, CENTURY 21 ATRIA REALTY INC.. TRREB
- C$589,0003 bd2 ba-- sqft9582 Markham Rd Unit 611, Markham, ON L6E 0H8For SaleMLS ID #N13565294, HOMELIFE/MIRACLE REALTY LTD. TRREB
- C$659,0002 bd2 ba-- sqftVanguard Condos, Markham, ON L3P 1E9For SaleMLS ID #N13104020, SKYLAND REALTY INC.. TRREB
- C$605,0003 bd2 ba-- sqft9582 Markham Rd #512, Markham, ON L6E 0T4For SaleMLS ID #N13537400, CENTURY 21 KING`S QUAY REAL ESTATE INC.. TRREB
- C$649,0002 bd2 ba-- sqft20 Westmeath Ln #2322, Markham, ON L6B 1N5For SaleMLS ID #N13569200, RE/MAX COMMUNITY REALTY INC.. TRREB
- C$599,9002 bd2 ba-- sqft9560 Markham Rd #203, Markham, ON L6E 0T4For SaleMLS ID #N13566938, HOMELIFE/FUTURE REALTY INC.. TRREB
- C$829,8884 bd2 ba-- sqft11 Elizabeth St, Markham, ON L3P 2B3For SaleMLS ID #N13457444, ROYAL LEPAGE PINNACLE REAL ESTATE. TRREB
- C$599,0002 bd2 ba-- sqft8323 Kennedy Rd #508, Markham, ON L3R 5W7For SaleMLS ID #N13513544, T-ONE GROUP REALTY INC.,. TRREB
- C$599,0003 bd2 ba-- sqft7428 Markham Rd #301, Markham, ON L3S 4V6For SaleMLS ID #N12920824, HOMELIFE KINGSVIEW REAL ESTATE INC.. TRREB
- C$599,0002 bd2 ba-- sqft2 Adam Sellers St #410, Markham, ON L6B 1N2For SaleMLS ID #N13562704, RE/MAX CROSSROADS REALTY INC.. TRREB
