FREEHOLD ROW HOUSE IN PRIME LOCATION NEAR MAJOR MAC EAST/MCCOWAN. EXCELLENT SCHOOL ZONE STONEBRIDGE PS & PIERRE TRUDEAU HS! 3 STOREY WELL KEPT PROPERTY. OPEN CONCEPT. VERY BRIGHT. SPACIOUS GARAGE PLUS PRIVATE DRIVE CAN PARK 2 CARS. WALKING DISTANCE TO PUBLIC TRANSIT.. MBR ENSUITE UNFINISHED. BSMT WITH 8 FEET HIGH OPEN SPACE AND ROUGH IN 3PC WASHROOM. S/S APPLIANCES. E.Z SHOWING WITH LOCK-BOX AT THE FRONT. LARGE DECK 3.50 x 3.00 ACCESS FROM DINING ROOM. SHOW WELL.
For sale
C$799,000
5247 Major Mackenzie Dr E, Markham, ON L6C 0N3
3beds
3baths
Townhouse
Built in ----
1,048 Square Feet Lot
$-- Zestimate®
C$--/sqft
C$-- HOA
What's special
Open conceptVery bright
- 59 days |
- 16 |
- 0 |
Zillow last checked:
Listing updated:
Listed by:
KW Living Realty
Source: TRREB,MLS®#: N13422540 Originating MLS®#: Toronto Regional Real Estate Board
Originating MLS®#: Toronto Regional Real Estate BoardFacts & features
Interior
Bedrooms & bathrooms
- Bedrooms: 3
- Bathrooms: 3
Primary bedroom
- Level: Third
- Dimensions: 2.6 x 3
Bedroom 2
- Level: Third
- Dimensions: 2.6 x 2.6
Bedroom 3
- Level: Third
- Dimensions: 2.4 x 2.4
Dining room
- Level: Second
- Dimensions: 3.7 x 2.3
Family room
- Level: Ground
- Dimensions: 6.4 x 2.6
Kitchen
- Level: Second
- Dimensions: 3.7 x 2.7
Living room
- Level: Second
- Dimensions: 6.5 x 3.7
Recreation
- Level: Basement
- Dimensions: 6.4 x 3.7
Heating
- Forced Air, Gas
Cooling
- Central Air
Features
- Central Vacuum
- Basement: Unfinished
- Has fireplace: No
Interior area
- Living area range: 1100-1500 null
Property
Parking
- Total spaces: 2
- Parking features: Private
- Has garage: Yes
Features
- Stories: 3
- Pool features: None
Lot
- Size: 1,048 Square Feet
Details
- Parcel number: 700101649
Construction
Type & style
- Home type: Townhouse
- Property subtype: Townhouse
Materials
- Brick
- Foundation: Concrete Block
- Roof: Shingle
Utilities & green energy
- Sewer: Sewer
Community & HOA
Location
- Region: Markham
Financial & listing details
- Annual tax amount: C$3,800
- Date on market: 6/9/2026
K
KW Living Realty
By pressing Contact Agent, you agree that the real estate professional identified above may call/text you about your search, which may involve use of automated means and pre-recorded/artificial voices. You don't need to consent as a condition of buying any property, goods, or services. Message/data rates may apply. You also agree to our Terms of Use. Zillow does not endorse any real estate professionals. We may share information about your recent and future site activity with your agent to help them understand what you're looking for in a home.
Price history
Price history is unavailable.
Public tax history
Tax history is unavailable.
Climate risks
Neighborhood: Berczy Village
Nearby schools
GreatSchools rating
No schools nearby
We couldn't find any schools near this home.
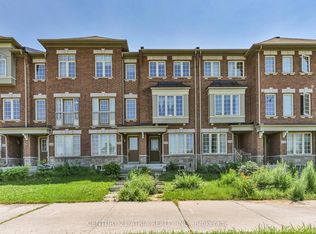
- C$699,9992 bd3 ba-- sqft5245 Major Mackenzie Dr E, Markham, ON L6C0N3For Sale
- C$3,2504 bd4 ba-- sqft5241 Major Mackenzie Dr E, Markham, ON L6C0N3For Rent

- C$3,0002 bd3 ba-- sqft5257 Major Mackenzie Dr E, Markham, ON L6C0N3For Rent

- C$3,2003 bd4 ba-- sqft5267 Major Mackenzie Dr E, Markham, ON L6C0N3For Rent
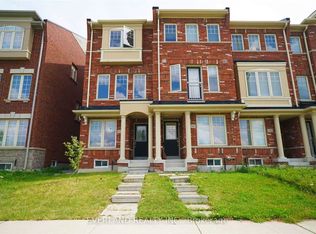
- C$879,0003 bd3 ba-- sqft5277 Major Mackenzie Dr E, Markham, ON L6C0N3For Sale
- C$2,9003 bd4 ba-- sqft5295 Major Mackenzie Dr E, Markham, ON L6C0N3For Rent
- C$3,1003 bd3 ba-- sqft9996 McCowan Rd, Markham, ON L6C0N3For Rent
- C$869,6003 bd3 ba-- sqft9976 McCowan Rd, Markham, ON L6C0N1For Sale
Similar homes
- C$699,9992 bd3 ba-- sqft5245 Major Mackenzie Dr E, Markham, ON L6C 0N3For SaleMLS ID #N13623636, CENTURY 21 ATRIA REALTY INC.. TRREB
- C$799,0003 bd3 ba-- sqft9922 McCowan Rd, Markham, ON L6C 0M7For Sale
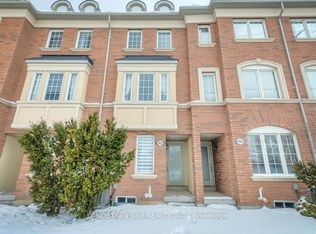 MLS ID #N13150754, LANDSTARS 360 REALTY INC.. TRREB
 - C$759,0003 bd3 ba-- sqft2516 Bur Oak Ave, Markham, ON L6B 1H2For Sale
 MLS ID #N13238054, PROMPTON REAL ESTATE SERVICES CORP.. TRREB
 - C$799,0004 bd3 ba-- sqft74 Forestwood St, Richmond Hill, ON L4S 2K4For Sale
 MLS ID #N13627176, KW Living Realty. TRREB
 - C$799,0003 bd2 ba-- sqft38 Cedarland Dr #605, Markham, ON L6G 0G7For SaleMLS ID #N13636616, RE/MAX PARTNERS REALTY INC.. TRREB
- C$698,0003 bd3 ba-- sqft21 Saint Moritz Way #12, Markham, ON L3R 4G4For SaleMLS ID #N13634696, HOMELIFE NEW WORLD REALTY INC.. TRREB
- C$799,9003 bd2 ba-- sqft33 Lodgeway Dr, Vaughan, ON L6A 3S6For SaleMLS ID #N13632750, RE/MAX HALLMARK REALTY LTD.. TRREB
- C$799,0003 bd3 ba-- sqft435 Middlefield Rd #47, Toronto, ON M1S 5W1For SaleMLS ID #E13629184, HOMELIFE/FUTURE REALTY INC.. TRREB
- C$798,0003 bd3 ba-- sqft312 John St #330, Markham, ON L3T 0A7For SaleMLS ID #N13470654, UNITED REALTY OF CANADA. TRREB
- C$889,0005 bd5 ba-- sqft279 Caboto Trl, Markham, ON L3R 0R5For SaleMLS ID #N13513342, RIGHT AT HOME REALTY INC.. TRREB
- C$999,0005 bd5 ba-- sqft58 Pantheon Ln, Markham, ON L6E 0V3For SaleMLS ID #N13481670, HC REALTY GROUP INC.. TRREB
- C$1,188,0004 bd4 ba-- sqft19 Begonia St, Markham, ON L6E 0N3New ConstructionMLS ID #N13463480, KW Living Realty. TRREB
- C$905,0005 bd4 ba-- sqft26 Roy Grove Way #50, Markham, ON L6E 0T6For SaleMLS ID #N13088650, HOMELIFE NEW WORLD REALTY INC.. TRREB
- C$799,0003 bd3 ba-- sqft250 Finch Ave #211, Pickering, ON L1V 1H6For SaleMLS ID #E12813532, CENTURY 21 LEADING EDGE REALTY INC.. TRREB
- C$1,045,0003 bd4 ba-- sqft2172 Donald Cousens Pkwy, Markham, ON L6B 1N9For SaleMLS ID #N13442182, KW Living Realty. TRREB
- C$828,0003 bd3 ba-- sqft120 Beverly Glen Blvd #61, Toronto, ON M1W 1W6For SaleMLS ID #E12924820, CENTURY 21 MYPRO REALTY. TRREB
- C$799,0004 bd3 ba-- sqft1299 Glenanna Rd #42, Pickering, ON L1V 0C9For SaleMLS ID #E13143186, CENTURY 21 INNOVATIVE REALTY INC.. TRREB
- C$1,149,9003 bd3 ba-- sqft28 Cliveden Pl, Markham, ON L6C 2S4For SaleMLS ID #N13563056, POWER 7 REALTY. TRREB
- C$698,0003 bd4 ba-- sqft151 Townsgate Dr #8, Vaughan, ON L4J 8J7For SaleMLS ID #N13643848, CAREFREE HOME SOLD REALTY INC.. TRREB
- C$709,9003 bd3 ba-- sqft1084 Silk St, Pickering, ON L1X 0E8For SaleMLS ID #E13619888, RE/MAX REAL ESTATE CENTRE INC.. TRREB
