Bright and spacious corner unit. One of the largest model freehold townhomes by Madison Homes. Modern dark brick exterior and Oversized windows flood the space with natural light. Loaded with premium upgrades, this end-unit home blends functional design with everyday comfort. Step inside to soaring 9ft ceilings on the main floor, creating an expansive and airy feel throughout the open-concept kitchen layout. Offering 3 generously sized bedrooms each with its own private ensuite bathroom + large walk-in closets. Upgraded floors through-out, potlights1st & 2nd floors, high-end zebra window blinds, and more. This is more than just a home - Itis turn-key. Just relax and enjoy! Don't miss your chance to own this standout property in a vibrant, family-friendly community.
For sale
C$1,045,000
2172 Donald Cousens Pkwy, Markham, ON L6B 1N9
3beds
4baths
Townhouse
Built in ----
2,213 Square Feet Lot
$-- Zestimate®
C$--/sqft
C$-- HOA
What's special
- 61 days |
- 3 |
- 0 |
Zillow last checked:
Listing updated:
Listed by:
KW Living Realty
Source: TRREB,MLS®#: N13442182 Originating MLS®#: Toronto Regional Real Estate Board
Originating MLS®#: Toronto Regional Real Estate BoardFacts & features
Interior
Bedrooms & bathrooms
- Bedrooms: 3
- Bathrooms: 4
Primary bedroom
- Level: Second
- Dimensions: 4.27 x 4.27
Bedroom 2
- Level: Third
- Dimensions: 3.35 x 4.27
Bedroom 3
- Level: Third
- Dimensions: 3.66 x 2.9
Dining room
- Level: Main
- Dimensions: 5.18 x 4.27
Family room
- Level: Second
- Dimensions: 5.18 x 4.27
Kitchen
- Level: Main
- Dimensions: 7.01 x 4.27
Laundry
- Level: Main
- Dimensions: 2.44 x 1.98
Living room
- Level: Main
- Dimensions: 5.18 x 4.27
Recreation
- Level: Basement
- Dimensions: 17.07 x 4.27
Heating
- Forced Air, Gas
Cooling
- Central Air
Features
- Flooring: Carpet Free
- Basement: Unfinished
- Has fireplace: No
Interior area
- Living area range: 2000-2500 null
Property
Parking
- Total spaces: 2
- Parking features: Private, Garage Door Opener
- Has garage: Yes
Accessibility
- Accessibility features: None
Features
- Stories: 3
- Pool features: None
- Has view: Yes
- View description: Clear
Lot
- Size: 2,213 Square Feet
- Features: Clear View, Park, School
Details
- Parcel number: 700131968
Construction
Type & style
- Home type: Townhouse
- Property subtype: Townhouse
Materials
- Brick
- Foundation: Concrete
- Roof: Asphalt Shingle
Utilities & green energy
- Sewer: Sewer
Community & HOA
Community
- Security: Smoke Detector(s)
Location
- Region: Markham
Financial & listing details
- Annual tax amount: C$4,769
- Date on market: 6/13/2026
Price history
Price history is unavailable.
Public tax history
Tax history is unavailable.
Climate risks
Neighborhood: Cornell
Nearby schools
GreatSchools rating
No schools nearby
We couldn't find any schools near this home.
- C$1,3001 bd1 ba-- sqft8 Hikers Ln #BASEMENT, Markham, ON L6B0K3For Rent

- C$1,5501 bd1 ba-- sqft225 Webb St #BASEMENT, Markham, ON L6B1P1For Rent
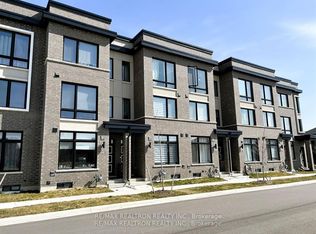
- C$2,1002 bd1 ba-- sqft544 Whites Hill Ave #BASEMENT, Markham, ON L6B1N9For Rent
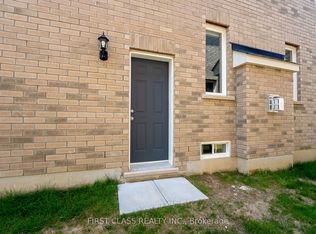
- C$--2 bd1 ba550 sqft542 Whites Hill Ave #542, Markham, ON L6B1N9Off Market
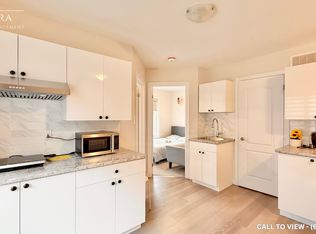
- C$--2 bd1 ba550 sqft542 Whites Hill Ave, Markham, ON L6B1N9Off Market
- C$1,288,0005 bd5 ba-- sqft17 Sam Priestley Ave, Markham, ON L6B1P1For Sale
- C$2,3002 bd2 ba-- sqft1 Waterleaf Rd, Markham, ON L6B0Z3For Rent
- C$1,418,0006 bd4 ba-- sqft51 Albert Lewis St, Markham, ON L6B0Z3For Sale
Similar homes
- C$1,300,0004 bd4 ba-- sqft9 Sunnyside Hill Rd, Markham, ON L6B 0X4For Sale
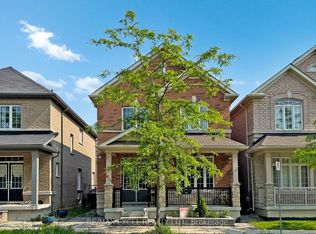 MLS ID #N13674066, RE/MAX EXCEL REALTY LTD.. TRREB
 - C$1,158,0003 bd3 ba-- sqft19 Sarah Jane Ct, Markham, ON L3P 4A6For Sale
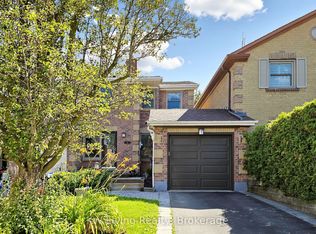 MLS ID #N13606240, KW Living Realty. TRREB
 - C$888,0004 bd5 ba-- sqft134 Frederick Wilson Ave, Markham, ON L6B 1N1For Sale
 MLS ID #N13559484, ANJIA REALTY. TRREB
 - C$1,188,0004 bd4 ba-- sqft19 Begonia St, Markham, ON L6E 0N3New Construction
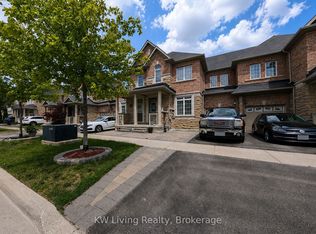 MLS ID #N13463480, KW Living Realty. TRREB
 - C$1,088,0004 bd4 ba-- sqft20 Lord Melborne St, Markham, ON L6C 0Z5For SaleMLS ID #N13660366, LYF REALTY. TRREB
- C$999,0005 bd5 ba-- sqft58 Pantheon Ln, Markham, ON L6E 0V3For SaleMLS ID #N13481670, HC REALTY GROUP INC.. TRREB
- C$1,008,0004 bd4 ba-- sqft10373 Woodbine Ave E, Markham, ON L6C 0N9For SaleMLS ID #N13566496, KW Living Realty. TRREB
- C$1,128,0005 bd4 ba-- sqft61 Trothen Cir, Markham, ON L3P 4H3For SaleMLS ID #N13653446, RE/MAX ATRIUM HOME REALTY. TRREB
- C$1,088,0004 bd4 ba-- sqft1857 Weeping Willow Ln, Pickering, ON L1Y 0B5For SaleMLS ID #E13661286, HOMELIFE LANDMARK REALTY INC.. TRREB
- C$1,138,0004 bd4 ba-- sqft28 Parkinson Rd E, Markham, ON L3P 4G5For SaleMLS ID #N13133518, KW Living Realty. TRREB
- C$799,0003 bd3 ba-- sqft5247 Major Mackenzie Dr E, Markham, ON L6C 0N3For SaleMLS ID #N13422540, KW Living Realty. TRREB
- C$899,9993 bd3 ba-- sqft36 John Gary Dr, Markham, ON L3R 5E7For SaleMLS ID #N13528106, LANDING REALTY INC.. TRREB
- C$999,0004 bd3 ba-- sqft74 Forestwood St, Richmond Hill, ON L4S 2K4For SaleMLS ID #N13627176, KW Living Realty. TRREB
- C$799,0003 bd3 ba-- sqft9370 Kennedy Rd, Markham, ON L6C 1N6For SaleMLS ID #N13623282, KW Living Realty. TRREB
- C$999,9993 bd4 ba-- sqft253 Milliken Meadows Dr, Markham, ON L3R 0W2For SaleMLS ID #N13426868, KW Living Realty. TRREB
- C$1,014,9904 bd4 ba-- sqft1403 Longspur Trl, Pickering, ON L1X 0N2For SaleMLS ID #E13491096, CENTURY 21 REGAL REALTY INC.. TRREB
- C$759,0003 bd2 ba-- sqft60 Camelot Way, Markham, ON L3P 3W3For SaleMLS ID #N13517652, TRADEWORLD REALTY INC. TRREB
- C$1,250,8884 bd4 ba-- sqft72 Stotts Cres, Markham, ON L6E 1T2For SaleMLS ID #N13576418, KW Living Realty. TRREB
- C$899,9994 bd3 ba-- sqft35 Thomas Armstrong Ln, Richmond Hill, ON L4C 5S6For SaleMLS ID #N13665374, AVION REALTY INC.. TRREB
- C$1,029,0003 bd3 ba-- sqft11 Jarrett Ct, Vaughan, ON L6A 3W4For SaleMLS ID #N13637238, ROYAL TEAM REALTY INC.. TRREB
