Amazing Opportunity in Prestigious Berczy Village! Bright and spacious Country Wide-built, FREEHOLD townhouse with NO POTL fees, offering the perfect blend of style, comfort, and convenience. This beautifully maintained 2-bedroom home features two generously sized bedrooms, each with its own private 4-piece ensuite and large windows that fill the rooms with natural light. Upgraded hardwood and laminate flooring throughout all levels provide a modern, carpet-free living environment.The open-concept kitchen features a breakfast area with walkout to a private patio, perfect for entertaining or relaxing outdoors. Additional highlights include a cold room, a spacious one-car garage with direct interior access, and a functional layout designed for today's lifestyle. Ground-floor Living room offers a versatile space ideal for a home office, recreation room, or guest area. Ideally situated in the highly sought-after Berczy Village community, this home is located within the boundaries of top-ranked Pierre Elliott Trudeau HS (also French Immersion) and Stonebridge PS. Enjoy unmatched convenience with parks, public transit, and everyday amenities just minutes away. Close to Markville Mall, Langham Sq, New Kennedy Sq, Pacific Mall, and First Markham Place, offering endless shopping, dining, and entertainment options. Easy access to major highways makes commuting throughout the GTA a breeze. An exceptional opportunity for first-time buyers, young families, professionals, or investors looking for a freehold home with no monthly POTL fees in one of Markham's most desirable neighbourhoods. Move in and enjoy!
For sale
C$699,999
5245 Major Mackenzie Dr E, Markham, ON L6C 0N3
2beds
3baths
Townhouse
Built in ----
1,051 Square Feet Lot
$-- Zestimate®
C$--/sqft
C$-- HOA
What's special
Freehold townhouseTwo generously sized bedroomsModern carpet-free living environmentOpen-concept kitchenPrivate patioCold room
- 8 days |
- 19 |
- 1 |
Zillow last checked:
Listing updated:
Listed by:
CENTURY 21 ATRIA REALTY INC.
Source: TRREB,MLS®#: N13623636 Originating MLS®#: Toronto Regional Real Estate Board
Originating MLS®#: Toronto Regional Real Estate BoardFacts & features
Interior
Bedrooms & bathrooms
- Bedrooms: 2
- Bathrooms: 3
Primary bedroom
- Description: Primary Bedroom
- Level: Third
- Area: 14.8 Square Meters
- Area source: Other
- Dimensions: 4.00 x 3.70
Bedroom 2
- Description: Bedroom 2
- Level: Third
- Area: 12.58 Square Meters
- Area source: Other
- Dimensions: 3.40 x 3.70
Breakfast
- Description: Breakfast
- Level: Second
- Area: 13.69 Square Meters
- Area source: Other
- Dimensions: 3.70 x 3.70
Dining room
- Description: Dining Room
- Level: Second
- Area: 13.32 Square Meters
- Area source: Other
- Dimensions: 3.60 x 3.70
Family room
- Description: Family Room
- Level: Second
- Area: 14.43 Square Meters
- Area source: Other
- Dimensions: 3.90 x 3.70
Kitchen
- Description: Kitchen
- Level: Second
- Area: 13.69 Square Meters
- Area source: Other
- Dimensions: 3.70 x 3.70
Laundry
- Description: Laundry
- Level: Ground
- Area: 1.19 Square Meters
- Area source: Other
- Dimensions: 1.25 x 0.95
Laundry
- Level: Ground
- Dimensions: 1.25 x 0.95
Laundry
- Level: Ground
Laundry
- Level: Ground
Living room
- Description: Living Room
- Level: Ground
- Area: 19.24 Square Meters
- Area source: Other
- Dimensions: 5.20 x 3.70
Heating
- Forced Air, Gas
Cooling
- Central Air
Features
- Flooring: Carpet Free
- Basement: Unfinished
- Has fireplace: No
Interior area
- Living area range: 1100-1500 null
Property
Parking
- Total spaces: 2
- Parking features: Garage Door Opener
- Has attached garage: Yes
Features
- Stories: 3
- Patio & porch: Patio
- Pool features: None
- Has view: Yes
- View description: Clear
Lot
- Size: 1,051 Square Feet
- Features: Library, Park, Public Transit, School, School Bus Route, Rec./Commun.Centre
Details
- Parcel number: 700101648
- Other equipment: Sump Pump
Construction
Type & style
- Home type: Townhouse
- Property subtype: Townhouse
- Attached to another structure: Yes
Materials
- Brick
- Foundation: Concrete
- Roof: Asphalt Shingle
Utilities & green energy
- Sewer: Sewer
Community & HOA
Location
- Region: Markham
Financial & listing details
- Annual tax amount: C$3,829
- Date on market: 7/31/2026
C
CENTURY 21 ATRIA REALTY INC.
By pressing Contact Agent, you agree that the real estate professional identified above may call/text you about your search, which may involve use of automated means and pre-recorded/artificial voices. You don't need to consent as a condition of buying any property, goods, or services. Message/data rates may apply. You also agree to our Terms of Use. Zillow does not endorse any real estate professionals. We may share information about your recent and future site activity with your agent to help them understand what you're looking for in a home.
Price history
Price history is unavailable.
Public tax history
Tax history is unavailable.
Climate risks
Neighborhood: Berczy Village
Nearby schools
GreatSchools rating
No schools nearby
We couldn't find any schools near this home.
- C$799,0003 bd3 ba-- sqft5247 Major Mackenzie Dr E, Markham, ON L6C0N3For Sale

- C$3,2504 bd4 ba-- sqft5241 Major Mackenzie Dr E, Markham, ON L6C0N3For Rent

- C$3,0002 bd3 ba-- sqft5257 Major Mackenzie Dr E, Markham, ON L6C0N3For Rent

- C$3,2003 bd4 ba-- sqft5267 Major Mackenzie Dr E, Markham, ON L6C0N3For Rent
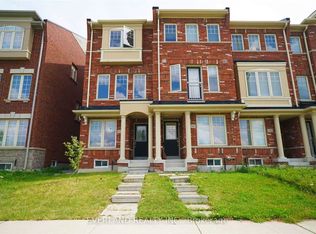
- C$879,0003 bd3 ba-- sqft5277 Major Mackenzie Dr E, Markham, ON L6C0N3For Sale
- C$2,9003 bd4 ba-- sqft5295 Major Mackenzie Dr E, Markham, ON L6C0N3For Rent
- C$3,1003 bd3 ba-- sqft9996 McCowan Rd, Markham, ON L6C0N3For Rent
- C$869,6003 bd3 ba-- sqft9976 McCowan Rd, Markham, ON L6C0N1For Sale
Similar homes
- C$799,0003 bd3 ba-- sqft9922 McCowan Rd, Markham, ON L6C 0M7For Sale
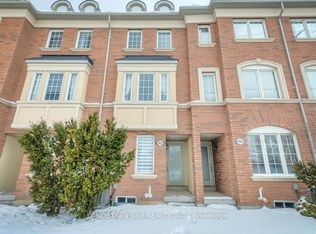 MLS ID #N13150754, LANDSTARS 360 REALTY INC.. TRREB
 - C$869,6003 bd3 ba-- sqft9976 McCowan Rd, Markham, ON L6C 0N1For Sale
 MLS ID #N13219782, HOMELIFE LANDMARK REALTY INC.. TRREB
 - C$699,9992 bd3 ba-- sqft2067 Bur Oak Ave Unit 3, Markham, ON L6E 0C6For Sale
 MLS ID #N13170204, RE/MAX HALLMARK FIRST GROUP REALTY LTD.. TRREB
 - C$898,0003 bd4 ba-- sqft17 Valliere Dr, Markham, ON L6C 0M7For Sale
 MLS ID #N13153778, RE/MAX HALLMARK REALTY LTD.. TRREB
 - C$709,9003 bd3 ba-- sqft1084 Silk St, Pickering, ON L1X 0E8For SaleMLS ID #E13619888, RE/MAX REAL ESTATE CENTRE INC.. TRREB
- C$668,0003 bd2 ba-- sqft23 Cox Blvd #163, Markham, ON L3R 7Z9For SaleMLS ID #N13623726, HOMELIFE LANDMARK REALTY INC.. TRREB
- C$699,0003 bd3 ba-- sqft48 Curran Hall Cres, Toronto, ON M1G 0A2For SaleMLS ID #E13603822, RIGHT AT HOME REALTY INC.. TRREB
- C$699,0004 bd3 ba-- sqft201 Alexmuir Blvd #134, Toronto, ON M1V 1S5For SaleMLS ID #E13206260, RE/MAX PARTNERS REALTY INC.. TRREB
- C$629,0003 bd2 ba-- sqft2 Hedge End Rd #85, Toronto, ON M1B 5Z8For SaleMLS ID #E13638836, HOMELIFE/MIRACLE REALTY LTD. TRREB
- C$699,9903 bd2 ba-- sqft2205 Weston Rd #45, Toronto, ON M9N 4A1For SaleMLS ID #W13611350, SUTTON GROUP-ADMIRAL REALTY INC.. TRREB
- C$709,9003 bd3 ba-- sqft40 Torr Ln, Ajax, ON L1S 7M9For SaleMLS ID #E13615642, RIGHT AT HOME REALTY INC.. TRREB
- C$768,0003 bd3 ba-- sqft2871 Whites Rd, Pickering, ON L1X 0P3For SaleMLS ID #E13563988, T-ONE GROUP REALTY INC.,. TRREB
- C$799,0003 bd3 ba-- sqft435 Middlefield Rd #47, Toronto, ON M1S 5W1For SaleMLS ID #E13629184, HOMELIFE/FUTURE REALTY INC.. TRREB
- C$599,9804 bd3 ba-- sqft735 New Westminster Dr Unit 46, Vaughan, ON L4J 7Y9For SaleMLS ID #N13647692, SUTTON GROUP-ADMIRAL REALTY INC.. TRREB
- C$698,9003 bd1 ba-- sqft435 Middlefield Rd #17, Toronto, ON M1S 5W1For SaleMLS ID #E13211394, HOMELIFE/FUTURE REALTY INC.. TRREB
- C$749,9003 bd3 ba-- sqft19 Evelyn Buck Ln, Aurora, ON L4G 7H9For SaleMLS ID #N13611548, KELLER WILLIAMS REFERRED URBAN REALTY. TRREB
- C$859,0003 bd3 ba-- sqft4 Alpen Way #9, Markham, ON L3R 4G1For SaleMLS ID #N13511694, CENTURY 21 ATRIA REALTY INC.. TRREB
- C$787,0005 bd4 ba-- sqft8 Zezel Way, Toronto, ON M1P 0C3For SaleMLS ID #E13614810, DREAM VALLEY REALTY INC.. TRREB
- C$898,0004 bd3 ba-- sqft14 Fanny Grove Way, Markham, ON L6E 0T7For SaleMLS ID #N13234012, HOMELIFE GOLCONDA REALTY INC.. TRREB
- C$999,0005 bd4 ba-- sqft2278 Bur Oak Ave, Markham, ON L6E 1M1For SaleMLS ID #N13478164, RE/MAX CROSSROADS REALTY INC.. TRREB
