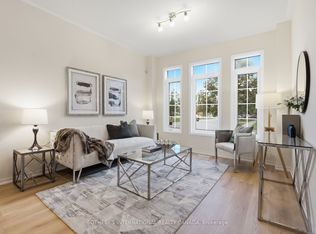
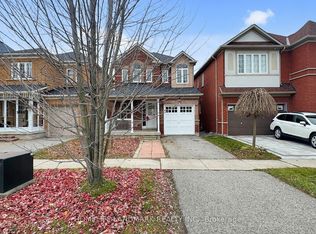
A gorgeous, sun-filled detached home on a 30 x 95 ft lot in the highly sought-after Greenborough community, located within a top-ranked school district. This beautiful residence offers a functional and thoughtfully designed layout featuring 3+1 bedrooms and 3.5 bathrooms, offering 1,721 sq. ft. (as per MPAC) of living space, including the finished basement - perfect for growing families. The home's stylish exterior is enhanced by a custom front porch enclosure with an additional porch door, creating exceptional curb appeal. ***Thoughtful UPGRADES COMPLETED IN (2022) include NEW ROOF, A NEW WASHER & DRYER, AS WELL AS THE INSTALLATION OF THE FRONT PORCH DOOR AND A LAUNDRY SINK, providing both comfort and convenience. ***The FINISHED BASEMENT adds valuable living space, featuring a spacious guest bedroom with a full bathroom and closet, along with a versatile recreation area that can also serve as a home office or media room. Enjoy the convenience of direct indoor access to the garage. Step outside to a large, private backyard patio with potential to extend the living room, creating seamless indoor-outdoor living. The home's exterior is complemented by a custom-enclosed front porch with an additional door, adding charm and enhancing its curb appeal. The finished concrete driveway accommodates two parking spaces in addition to the attached garage. Conveniently located just a short drive from Mount Joy GO Station. Surrounded by parks and beautiful Swan Lake, this family-friendly neighbourhood is in the highly regarded Bur Oak Secondary School area. Excellent move-in condition, Must See!
For sale
C$968,990
74 Victoria Wood Ave, Markham, ON L6E 1K2
4beds
4baths
Single Family Residence
Built in ----
2,835 Square Feet Lot
$-- Zestimate®
C$--/sqft
C$-- HOA
What's special
Gorgeous sun-filled detached homeFinished basementStylish exteriorVersatile recreation areaLarge private backyard patio
- 20 days
- 34
- 3
Zillow last checked:
Listing updated:
Listed by:
CENTURY 21 MYPRO REALTY
Source: TRREB,MLS®#: N13700578 Originating MLS®#: Toronto Regional Real Estate Board
Originating MLS®#: Toronto Regional Real Estate BoardFacts & features
Interior
Bedrooms & bathrooms
- Bedrooms: 4
- Bathrooms: 4
Primary bedroom
- Level: Second
- Dimensions: 4.29 x 3.87
Bedroom 2
- Level: Second
- Dimensions: 3.94 x 2.66
Bedroom 3
- Level: Second
- Dimensions: 3.22 x 3.12
Bedroom 4
- Level: Basement
- Dimensions: 3.99 x 3.15
Dining room
- Level: Main
- Dimensions: 2.63 x 2.47
Kitchen
- Level: Main
- Dimensions: 3.79 x 2.47
Living room
- Level: Main
- Dimensions: 7.3 x 3.3
Recreation
- Level: Basement
- Dimensions: 5.82 x 3.15
Heating
- Forced Air, Gas
Cooling
- Central Air
Appliances
- Included: Water Heater Owned
Features
- Flooring: Carpet Free
- Basement: Finished
- Has fireplace: No
Interior area
- Living area range: 1100-1500 null
Video & virtual tour
Property
Parking
- Total spaces: 3
- Parking features: Garage
- Has garage: Yes
Features
- Stories: 2
- Pool features: None
Lot
- Size: 2,835 Square Feet
Details
- Parcel number: 030610446
Construction
Type & style
- Home type: SingleFamily
- Property subtype: Single Family Residence
Materials
- Brick
- Foundation: Unknown
- Roof: Shingle
Utilities & green energy
- Sewer: Sewer
Community & HOA
Location
- Region: Markham
Financial & listing details
- Annual tax amount: C$4,769
- Date on market: 8/21/2026
Price history
Price history is unavailable.
Public tax history
Tax history is unavailable.
Climate risks
Neighborhood: Greensborough
Nearby schools
GreatSchools rating
No schools nearby
We couldn't find any schools near this home.


Similar homes
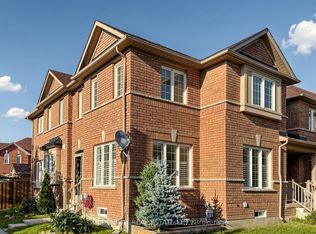
- C$1,038,8005 bd4 ba-- sqft2200 Bur Oak Ave, Markham, ON L6E 1M4For Sale
 MLS ID #N13682826, GOLDENWAY REAL ESTATE LTD.. TRREB
 - C$799,0004 bd3 ba-- sqft35 Sharbot Ln, Markham, ON L6E 0S7For Sale
 MLS ID #N13754546, BAY STREET GROUP INC.. TRREB
 - C$899,0005 bd4 ba-- sqft1548 Winville Rd, Pickering, ON L1X 0C5For Sale
 MLS ID #E13766260, RE/MAX REALTRON REALTY INC.. TRREB
 - C$949,0004 bd3 ba-- sqft64 Dunbar Cres, Markham, ON L3R 6W6For Sale
 MLS ID #N13588296, RE/MAX REALTRON REALTY INC.. TRREB
