Welcome to a truly rare opportunity in the heart of Cornell, an original-owner home designed for multigenerational living, and one of the few with a coveted custom 2-bedroom coach house. The detached coach house is currently rented for $1,800/month with a AAA tenant in place, offering the flexibility for a buyer to assume the existing lease for immediate income & additional mortgage qualification or take vacant possession. Main house 2,579 square feet above ground level + 750 square foot coach house above garage. Over 4,000 square feet of livable space including basement. This beautifully maintained 4-bedroom, 3-bathroom home offers an exceptional layout with space, privacy, and flexibility for extended families. Featuring a bright and spacious open-concept layout, generously sized rooms, large windows filling the space with natural light, and a thoughtfully designed floor plan perfect for both everyday living and entertaining. A standout feature is the newly built and oversized 2-bedroom coach house (~750 square feet), ideal for aging parents, adult children, or as a separate rental suite. Homes with this level of versatility and garage space are rarely available. Perfectly located just minutes by bike from top-rated schools (Rouge Park PS 8.2, Bill Hogarth SS 8.4, St. Joseph Catholic PS 8.0) and close to Cornell Community Centre, Markham Stouffville Hospital, parks, shopping, GO/Viva transit, and more.
For sale
C$1,438,000
16 Peony St, Markham, ON L6B 1K9
6beds
4baths
Single Family Residence
Built in ----
-- sqft lot
$-- Zestimate®
C$--/sqft
C$-- HOA
What's special
Detached coach houseGenerously sized roomsGarage space
- 62 days |
- 14 |
- 0 |
Zillow last checked:
Listed by:
Vassil Staykov,
Century 21 Canada
Source: Century 21 Canada,MLS®#: N13467216
Facts & features
Interior
Bedrooms & bathrooms
- Bedrooms: 6
- Bathrooms: 4
Heating
- Has Heating (Unspecified Type)
Cooling
- Has cooling: Yes
Features
- Basement: yes
Property
Parking
- Parking features: DETACHED
Construction
Type & style
- Home type: SingleFamily
- Property subtype: Single Family Residence
Community & HOA
Community
- Subdivision: Cornell
Location
- Region: Markham
Financial & listing details
- Date on market: 6/21/2026
- Lease term: Contact For Details
Price history
Price history is unavailable.
Public tax history
Tax history is unavailable.
Climate risks
Neighborhood: Cornell
Nearby schools
GreatSchools rating
No schools nearby
We couldn't find any schools near this home.
- C$--1 bd1 ba550 sqft13 Peony St #2, Markham, ON L6B1M2Off Market
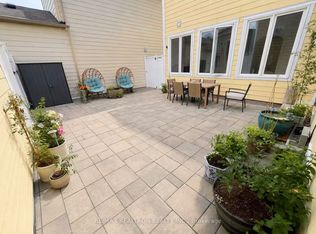
- C$2,0002 bd1 ba-- sqft29 Clayson St #BASEMENT, Markham, ON L6B0H8For Rent
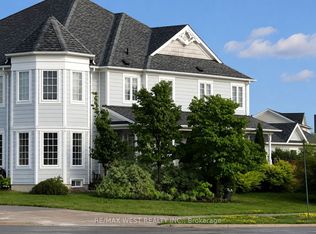
- C$989,9994 bd3 ba-- sqft168 Gas Lamp Ln, Markham, ON L6B1K5For Sale
- C$--2 bd1 ba1k sqft915 Bur Oak Ave #3, Markham, ON L6B1K7Off Market
- C$1,128,0004 bd3 ba-- sqft100 Gas Lamp Ln, Markham, ON L6B0H7For Sale
- C$1,280,0004 bd4 ba-- sqft43 Colchester St, Markham, ON L6B1K4For Sale
- C$1,7992 bd1 ba-- sqft31 Berryman Ln, Markham, ON L6B1M6For Rent
- C$3,5005 bd3 ba-- sqft11 Horsetail St, Markham, ON L6B1K3For Rent
Similar homes
- C$1,438,0006 bd5 ba-- sqft76 Bendamere Cres, Markham, ON L3P 6X8For Sale
 MLS ID #N13494540, CENTURY 21 KING`S QUAY REAL ESTATE INC.. TRREB
 - C$968,9904 bd4 ba-- sqft74 Victoria Wood Ave, Markham, ON L6E 1K2For Sale
 MLS ID #N13700578, CENTURY 21 MYPRO REALTY. TRREB
 - C$1,128,0004 bd3 ba-- sqft100 Gas Lamp Ln, Markham, ON L6B 0H7For Sale
 MLS ID #N13674920, CENTURY 21 ATRIA REALTY INC.. TRREB
 - C$1,598,8886 bd4 ba-- sqft15 Sedore St, Markham, ON L6E 0K2For Sale
 MLS ID #N13612568, RE/MAX CROSSROADS REALTY INC.. TRREB
 - C$1,399,9994 bd5 ba-- sqft29 River Forest St W, Markham, ON L3S 4H4For SaleMLS ID #N13483800, RE/MAX COMMUNITY REALTY INC.. TRREB
- C$1,088,0006 bd4 ba-- sqft22 Ketchum Cres, Markham, ON L3S 3G2For SaleMLS ID #N13683272, CENTURY 21 ATRIA REALTY INC.. TRREB
- C$1,428,8886 bd4 ba-- sqft136 Rollinghill Rd, Richmond Hill, ON L4E 4E1For SaleMLS ID #N13683938, CENTURY 21 ATRIA REALTY INC.. TRREB
- C$1,038,8005 bd4 ba-- sqft2200 Bur Oak Ave, Markham, ON L6E 1M4For SaleMLS ID #N13682826, GOLDENWAY REAL ESTATE LTD.. TRREB
- C$1,539,9004 bd4 ba-- sqft84 Sapphire Dr, Richmond Hill, ON L4S 2E6For SaleMLS ID #N13697930, VANGUARD REALTY BROKERAGE CORP.. TRREB
- C$949,0003 bd3 ba-- sqft3 Evaridge Dr, Markham, ON L6B 1E9For SaleMLS ID #N13216500, REAL BROKER ONTARIO LTD.. TRREB
- C$999,0004 bd3 ba-- sqft230 Hammersly Blvd, Markham, ON L6E 2C9For SaleMLS ID #N13683854, REMAX YOUR COMMUNITY REALTY. TRREB
- C$1,438,0005 bd4 ba-- sqft225 Silver Maple Rd, Richmond Hill, ON L4E 4Z3For SaleMLS ID #N13627548, CENTURY 21 MYPRO REALTY. TRREB
- C$1,499,0006 bd4 ba-- sqft2 Rocksprings Ave, Richmond Hill, ON L4S 1R1For SaleMLS ID #N13677448, RE/MAX REALTRON REALTY INC.. TRREB
- C$1,598,0004 bd5 ba-- sqft168 Valentina Dr, Markham, ON L3R 4R8For SaleMLS ID #N13439330, CENTURY 21 LEADING EDGE REALTY INC.. TRREB
- C$1,139,0004 bd4 ba-- sqft11 Charles Sturdy Rd, Markham, ON L6C 3A8For SaleMLS ID #N13553508, INTERCITY REALTY INC.. TRREB
- C$1,356,0006 bd5 ba-- sqft191 Milliken Meadows Dr, Markham, ON L3R 0V9For SaleMLS ID #N12915822, NU STREAM REALTY (TORONTO) INC.. TRREB
- C$1,238,0003 bd3 ba-- sqft14 McCaul St, Markham, ON L6C 2E5For SaleMLS ID #N13537990, HOME LEGEND REALTY INC.. TRREB
- C$1,349,0007 bd5 ba-- sqft1554 Saugeen Dr, Pickering, ON L1V 5P8For SaleMLS ID #E13486254, REMAX YOUR COMMUNITY REALTY. TRREB
- C$1,088,0003 bd3 ba-- sqft81 Briarcrest Dr, Markham, ON L6C 3E7For SaleMLS ID #N13671896, RIGHT AT HOME REALTY INC.. TRREB
- C$1,860,0005 bd5 ba-- sqft205 Fred McLaren Blvd, Markham, ON L6E 1H2For SaleMLS ID #N13474012, NU STREAM REALTY (TORONTO) INC.. TRREB
