Skip main navigation
For sale
  • C$924,900

    29 Vettese Ct, Markham, ON L6B 0V6

    3beds
    4baths
    Townhouse
    Built in ----
    2,524 Square Feet Lot
    $-- Zestimate®
    C$--/sqft
    C$-- HOA

    What's special

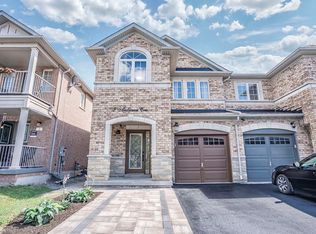
    Welcome to 29 Vettese Court, a beautifully updated freehold townhouse tucked away on a quiet, family-friendly court in one of Markham's most desirable neighbourhoods. This 3-bedroom, 4-bathroomhome combines modern upgrades with functional living spaces, making it the perfect choice for today's buyers. Step inside to a bright, open-concept main floor featuring brand-new ceramic tile flooring (2024), a fully renovated powder room (2024), and a spacious living area highlighted by an elegant electric fireplace and California shutters. The heart of the home is the stunning new kitchen (2024), complete with quartz countertops, modern cabinetry, and stainless-steel appliances - ideal for family meals and entertaining. Upstairs, you'll find hardwood floors throughout and three generously sized bedrooms. The primary suite offers a walk-in closet and private 4-piece ensuite. The finished basement extends your living space, featuring a second electric fireplace, full washroom, and flexibility for a family room, office, gym, or guest suite. Outside, enjoy a professionally interlocked front yard, a fully fenced private backyard, and a new garage door (2023) leading to your detached single-car garage with oversized driveway. This move-in-ready home offers peace of mind with thoughtful upgrades and unmatched convenience -just minutes from top-rated schools, Rouge National Park, Markham Green Golf Course, shopping, transit, and major highways. Don't miss your chance to own a turnkey property in a prime Markham location - perfect for families, professionals, and investors alike!
    56 days
    |
    3
    |
    0
    |

    Zillow last checked:

    Listing updated:

    Listed by:

    CENTURY 21 PERCY FULTON LTD.

    Source: TRREB,MLS®#: N13121338MLS LogoOriginating MLS®#: Toronto Regional Real Estate Board

      Facts & features

      Interior

      Bedrooms & bathrooms
      • Bedrooms: 3
      • Bathrooms: 4
      Primary bedroom
      • Level: Second
      • Dimensions: 3.99 x 4.24
      Bedroom
      • Level: Second
      • Dimensions: 3.53 x 3.07
      Bedroom
      • Level: Second
      • Dimensions: 3.18 x 3.46
      Dining room
      • Level: Main
      • Dimensions: 5.58 x 3.49
      Family room
      • Level: Basement
      • Dimensions: 5.06 x 4.04
      Kitchen
      • Level: Main
      • Dimensions: 5.58 x 3.49
      Laundry
      • Level: Basement
      • Dimensions: 2.07 x 2.77
      Living room
      • Level: Main
      • Dimensions: 4.13 x 5.27
      Heating
      • Forced Air, Gas
      Cooling
      • Central Air
      Appliances
      • Included: Water Heater
      Features
      • Basement: Full
      • Has fireplace: Yes
      • Fireplace features: Electric
      Interior area
      • Living area range: 1100-1500 null

      Property

      Parking
      • Total spaces: 3
      • Parking features: Private
      Features
      • Stories: 2
      • Pool features: None
      Lot
      • Size: 2,524 Square Feet
      Details
      • Parcel number: 030654135

      Construction

      Type & style
      • Home type: Townhouse
      • Property subtype: Townhouse
      Materials
      • Brick, Stone
      • Foundation: Concrete
      • Roof: Asphalt Shingle

      Utilities & green energy

      • Sewer: Sewer

      Community & HOA

      Location
      • Region: Markham

      Financial & listing details

      • Annual tax amount: C$3,728
      • Date on market: 5/13/2026
      CENTURY 21 PERCY FULTON LTD.

      CENTURY 21 PERCY FULTON LTD.

      By pressing Contact Agent, you agree that the real estate professional identified above may call/text you about your search, which may involve use of automated means and pre-recorded/artificial voices. You don't need to consent as a condition of buying any property, goods, or services. Message/data rates may apply. You also agree to our Terms of Use. Zillow does not endorse any real estate professionals. We may share information about your recent and future site activity with your agent to help them understand what you're looking for in a home.

        Price history

        Price history is unavailable.

        Public tax history

        Tax history is unavailable.

        Climate risks

        Neighborhood: Box Grove

        Getting around

        39 / 100
        Car-Dependent
        47 / 100
        Somewhat Bikeable

        Nearby schools

        GreatSchools rating

        No schools nearby

        We couldn't find any schools near this home.

        Similar homes

        Skip to the end of the carouselSkip to the beginning of the carousel