Welcome to this beautifully maintained brick detached 2-storey home offering approximately 2,002 sq. ft. of living space (as per floor plan) in a highly sought-after family-friendly neighborhood. This spacious home features 4 generously sized bedrooms and tasteful décor throughout in modern neutral tones. Elegant hardwood flooring extends through the staircase, upper hallway, all bedrooms, living room, and dining room, while durable vinyl flooring enhances the main hallway, kitchen, breakfast area, and family room. The main floor includes an updated bathroom with an additional shower stall, providing added convenience for busy families. Enjoy a bright and functional layout with walkout access from the deck to a private ravine lot, offering peaceful views and exceptional outdoor living. The walkout basement provides excellent in-law suite, featuring a kitchen, living room, 1 bedroom, and a 3-piece bathroom, all with direct access to the ravine backyard. Ideally located just steps from schools, parks, and the library, and only a short drive to Highway 401, shopping centers, the hospital, and the mosque. This is a wonderful opportunity to own a spacious home in a desirable neighborhood perfect for growing families.
For sale
C$999,000
12 Glenheather Ter, Toronto, ON M1B 5H2
5beds
4baths
Single Family Residence
Built in ----
4,640 Square Feet Lot
$-- Zestimate®
C$--/sqft
C$-- HOA
What's special
Bright and functional layoutPeaceful viewsExceptional outdoor living
- 54 days |
- 49 |
- 0 |
Zillow last checked:
Listing updated:
Listed by:
HOMELIFE/CHAMPIONS REALTY INC.
Source: TRREB,MLS®#: E13170942 Originating MLS®#: Toronto Regional Real Estate Board
Originating MLS®#: Toronto Regional Real Estate BoardFacts & features
Interior
Bedrooms & bathrooms
- Bedrooms: 5
- Bathrooms: 4
Primary bedroom
- Level: Second
- Dimensions: 3.05 x 5.18
Bedroom 2
- Level: Second
- Dimensions: 2.77 x 3.47
Bedroom 3
- Level: Second
- Dimensions: 2.77 x 3.72
Bedroom 4
- Level: Second
- Dimensions: 2.74 x 3.17
Breakfast
- Level: Ground
- Dimensions: 2.93 x 2.56
Family room
- Level: Ground
- Dimensions: 5.3 x 3.35
Kitchen
- Level: Ground
- Dimensions: 2.93 x 2.74
Living room
- Level: Ground
- Dimensions: 3.05 x 5.3
Heating
- Forced Air, Gas
Cooling
- Central Air
Appliances
- Included: Water Heater Owned
Features
- In-Law Capability
- Flooring: Carpet Free
- Basement: Finished with Walk-Out
- Has fireplace: Yes
- Fireplace features: Family Room, Insert, Wood Burning
Interior area
- Living area range: 2000-2500 null
Video & virtual tour
Property
Parking
- Total spaces: 5
- Parking features: Private Triple, Garage Door Opener
- Has garage: Yes
Features
- Stories: 2
- Patio & porch: Patio, Porch
- Pool features: None
Lot
- Size: 4,640 Square Feet
Details
- Parcel number: 060550112
Construction
Type & style
- Home type: SingleFamily
- Property subtype: Single Family Residence
Materials
- Brick
- Foundation: Brick
- Roof: Asphalt Shingle
Utilities & green energy
- Sewer: Sewer
Community & HOA
Community
- Security: Carbon Monoxide Detector(s), Smoke Detector(s)
Location
- Region: Toronto
Financial & listing details
- Annual tax amount: C$5,105
- Date on market: 5/25/2026
HOMELIFE/CHAMPIONS REALTY INC.
HOMELIFE/CHAMPIONS REALTY INC.
By pressing Contact Agent, you agree that the real estate professional identified above may call/text you about your search, which may involve use of automated means and pre-recorded/artificial voices. You don't need to consent as a condition of buying any property, goods, or services. Message/data rates may apply. You also agree to our Terms of Use. Zillow does not endorse any real estate professionals. We may share information about your recent and future site activity with your agent to help them understand what you're looking for in a home.
Price history
Price history is unavailable.
Public tax history
Tax history is unavailable.
Climate risks
Neighborhood: Rouge
Nearby schools
GreatSchools rating
No schools nearby
We couldn't find any schools near this home.
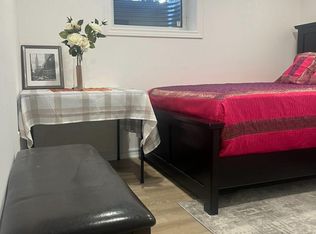
- C$--4 bd1 ba-- sqft2 Glenheather Ter #BASEMENT, Toronto, ON M1B5H3Off Market
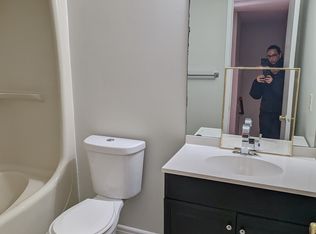
- C$--1 bd1 ba-- sqft401 Sewells Rd, Toronto, ON M1B5K6Off Market
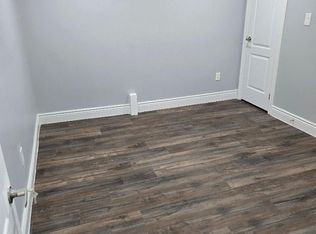
- C$1,6752 bd1 ba-- sqft38 Lamay Cres #BASEMENT, Toronto, ON M1X1J6For Rent
- C$3,1004 bd3 ba-- sqft20 Goodall Dr, Toronto, ON M1B5C9For Rent

- C$1,6002 bd1 ba-- sqft79 Carisbrooke Sq #BASEMENT, Toronto, ON M1B4M6For Rent
- C$969,0004 bd3 ba-- sqft84 Chad Cres, Toronto, ON M1B2Z6For Sale
- C$899,9004 bd4 ba-- sqft39 Lamay Cres, Toronto, ON M1X1J2For Sale
- C$--3 bd3 ba2k sqft18 Rangeley Dr, Toronto, ON M1B5C1Off Market
Similar homes
- C$899,9005 bd4 ba-- sqft44 Mourning Dove Cres, Toronto, ON M1B 6A8For Sale
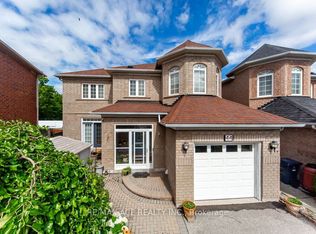 MLS ID #E13561880, RE/MAX ACE REALTY INC.. TRREB
 - C$998,8885 bd3 ba-- sqft4 Apsco Ave, Toronto, ON M1E 5A8For Sale
 MLS ID #E13540654, ROYAL LEPAGE ASSOCIATES REALTY. TRREB
 - C$899,0005 bd2 ba-- sqft49 Tunmead Sq, Toronto, ON M1B 1X1For Sale
 MLS ID #E13452190, RE/MAX REALTRON REALTY INC.. TRREB
 - C$999,0004 bd4 ba-- sqft36 Lyon Heights Rd, Toronto, ON M1P 3V7For Sale
 MLS ID #E13545068, ROYAL LEPAGE TERREQUITY TEAM SOBERANO. TRREB
 - C$964,0004 bd2 ba-- sqft72 Woodgarden Cres, Toronto, ON M1E 3K2For SaleMLS ID #E13462582, FOREST HILL REAL ESTATE INC.. TRREB
- C$959,0005 bd3 ba-- sqft24 Cleethorpes Blvd, Toronto, ON M1S 3T3For SaleMLS ID #E13517820, HOMELIFE/FUTURE REALTY INC.. TRREB
- C$999,9005 bd4 ba-- sqft448 Conley St, Vaughan, ON L4J 6T5For SaleMLS ID #N13562490, SUTTON GROUP-ADMIRAL REALTY INC.. TRREB
- C$999,9004 bd2 ba-- sqft7 Penworth Rd, Toronto, ON M1R 4P2For SaleMLS ID #E13508634, RE/MAX HALLMARK REALTY LTD.. TRREB
- C$824,9006 bd3 ba-- sqft160 Purvis Cres, Toronto, ON M1B 1H9For SaleMLS ID #E13513092, HOMELIFE SILVERCITY REALTY INC.. TRREB
- C$868,0004 bd2 ba-- sqft54 Ashridge Dr, Toronto, ON M1V 1P2For SaleMLS ID #E13497634, NU STREAM REALTY (TORONTO) INC.. TRREB
- C$949,0005 bd4 ba-- sqft1209 Gloucester Sq, Pickering, ON L1V 3P7For SaleMLS ID #E13513368, HOMELIFE LANDMARK REALTY INC.. TRREB
- C$929,9004 bd4 ba-- sqft1642 Pepperwood Gate, Pickering, ON L1X 2K3For SaleMLS ID #E13565308, ROYAL LEPAGE SIGNATURE REALTY. TRREB
- C$949,5004 bd4 ba-- sqft11 Bowers Ct, Ajax, ON L1T 2L6For SaleMLS ID #E13578386, RE/MAX HALLMARK FIRST GROUP REALTY LTD.. TRREB
- C$1,169,9997 bd5 ba-- sqft2 Lovel Ave, Toronto, ON M1B 2M5For SaleMLS ID #E13505450, HOMELIFE/FUTURE REALTY INC.. TRREB
- C$1,048,0005 bd2 ba-- sqft34 Greylawn Cres, Toronto, ON M1R 2V6For SaleMLS ID #E13211384, RE/MAX HALLMARK REALTY LTD.. TRREB
- C$949,8966 bd3 ba-- sqft67 Ellington Dr, Toronto, ON M1R 3Y2For SaleMLS ID #E13215918, ROYAL LEPAGE SIGNATURE REALTY. TRREB
- C$935,0005 bd3 ba-- sqft80 Gray Ave, Toronto, ON M6N 4S8For SaleMLS ID #W13580388, RE/MAX CROSSROADS REALTY INC.. TRREB
- C$899,9006 bd4 ba-- sqft5 Plowman Dr, Ajax, ON L1S 6R7For SaleMLS ID #E13571986, RE/MAX COMMUNITY REALTY INC.. TRREB
- C$999,9006 bd2 ba-- sqft549 Rustic Rd, Toronto, ON M6L 1X8For SaleMLS ID #W13543478, YOUR HOME SOLD GUARANTEED REALTY INTERCITY PLUS INC.. TRREB
- C$1,199,0005 bd4 ba-- sqft78 Oakborough Dr, Markham, ON L6B 0H4For SaleMLS ID #N13509452, RE/MAX REALTRON REALTY INC.. TRREB
