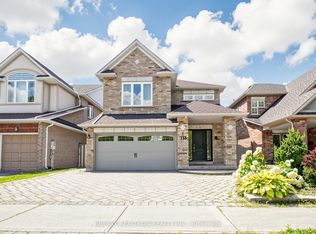
Don't Miss This Opportunity To Own A Spectacular 3100 SqFt Home In Prestigious/Exclusive Pocket Of Middlefield Markham. A soaring 2 Story with loft home with 11 foot smooth ceiling on main floor with elegant waffle and coffered, 9 foot smooth ceiling on second floor & an Exceptional layout. This home has upgrades galore - Whole house is flooded in natural light and has Thousands of dollars of upgrades. Attention to detail is evident throughout, with elite home finishes, including hardwood & ceramic tile flooring throughout. The Gourmet Kitchen is the focal point of the main floor, a perfect gathering place for family & friends. Kitchen is spectacular with quartz counters, backsplash, upgraded cabinets, and high-end build in stainless steel appliances. A chefs dream!! Adjoining the Kitchen is an enormous Great Rm, with a warm. Step outside to the fully fenced rear yard that offers an abundance of outdoor living space. The welcoming Dining Rm is generous in size, allowing for large family celebrations. A spacious primary bedroom boasts an exceptional 6-piece ensuite Bath oasis, double vanity plus 4 more large bedrooms with semi ensuites. 200 Amp electrical service & custom doors. Truly an exceptional property, perfectly located close to all amenities: steps to Aaniin Community Centre and groceries, minutes to Costco, Markville Mall, Hwy 407, parks, trails, hospital, and top-ranking schools (Middlefield C.I., Bill Hogarth S.S., Milliken Mills H.S. [IB], Unionville H.S. [Arts]).
For sale
C$1,599,900
113 Jinnah Ave, Markham, ON L3S 0G4
6beds
6baths
Single Family Residence
Built in ----
4,510 Square Feet Lot
$-- Zestimate®
C$--/sqft
C$-- HOA
What's special
- 70 days |
- 8 |
- 0 |
Zillow last checked:
Listing updated:
Listed by:
RE/MAX REALTRON REALTY INC.
Source: TRREB,MLS®#: N13226572 Originating MLS®#: Toronto Regional Real Estate Board
Originating MLS®#: Toronto Regional Real Estate BoardFacts & features
Interior
Bedrooms & bathrooms
- Bedrooms: 6
- Bathrooms: 6
Primary bedroom
- Level: Second
- Dimensions: 4.88 x 4.57
Bedroom 2
- Level: Second
- Dimensions: 4.27 x 3.35
Bedroom 3
- Level: Second
- Dimensions: 4.27 x 3.96
Bedroom 4
- Level: Second
- Dimensions: 3.35 x 3.35
Bedroom 5
- Level: Third
- Dimensions: 8.18 x 3.96
Dining room
- Level: Main
- Dimensions: 3.35 x 4.27
Family room
- Level: Main
- Dimensions: 0 x 0
Great room
- Level: Main
- Dimensions: 5.18 x 4.57
Kitchen
- Level: Main
- Dimensions: 5.18 x 4.27
Office
- Level: Main
- Dimensions: 2.59 x 3.05
Recreation
- Level: Basement
- Dimensions: 0 x 0
Heating
- Forced Air, Gas
Cooling
- Central Air
Features
- Basement: Finished
- Has fireplace: Yes
- Fireplace features: Natural Gas
Interior area
- Living area range: 3000-3500 null
Video & virtual tour
Property
Parking
- Total spaces: 6
- Parking features: Private Double, Garage Door Opener
- Has garage: Yes
Features
- Stories: 2
- Pool features: None
Lot
- Size: 4,510 Square Feet
Details
- Parcel number: 029401730
Construction
Type & style
- Home type: SingleFamily
- Property subtype: Single Family Residence
Materials
- Brick
- Foundation: Poured Concrete
- Roof: Asphalt Shingle
Details
- Builder name: Remington Group
Utilities & green energy
- Sewer: Sewer
Community & HOA
Location
- Region: Markham
Financial & listing details
- Annual tax amount: C$8,368
- Date on market: 6/2/2026
Price history
Price history is unavailable.
Public tax history
Tax history is unavailable.
Climate risks
Neighborhood: Armadale
Nearby schools
GreatSchools rating
No schools nearby
We couldn't find any schools near this home.
- C$--2 bd1 ba500 sqft650 Highglen Ave, Markham, ON L3S4P6Off Market
- C$1,749,9996 bd5 ba-- sqft12 Nigh Dr, Markham, ON L3S0G4For Sale

- C$--4 bd3 ba2.2k sqft67 Apollo Rd #1, Markham, ON L3S4H1Off Market
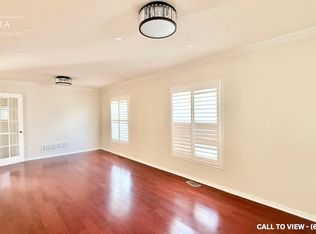
- C$--2 bd1 ba800 sqft67 Apollo Rd #2, Markham, ON L3S4H1Off Market
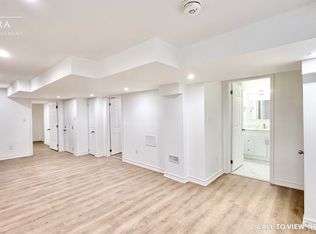
- C$1,150,0004 bd4 ba-- sqft68 Johann Dr, Markham, ON L3S0G5For Sale
- C$1,050,0003 bd4 ba-- sqft15 Apollo Rd, Markham, ON L3S4G8For Sale
- C$3,3004 bd4 ba-- sqft13 Apollo Rd, Markham, ON L3S4G8For Rent
- C$3,0003 bd3 ba-- sqft93 Apollo Rd, Markham, ON L3S4H2For Rent
Similar homes
- C$1,698,0004 bd5 ba-- sqft140 Reeve Dr, Markham, ON L3P 6C6For Sale
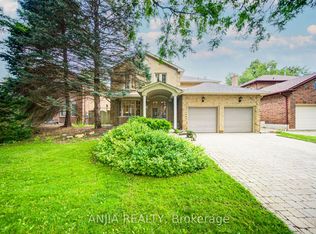 MLS ID #N13660506, ANJIA REALTY. TRREB
 - C$1,799,9006 bd5 ba-- sqft2 Astrid Ter, Markham, ON L6E 0J8For Sale
 MLS ID #N13645606, HOMELIFE/FUTURE REALTY INC.. TRREB
 - C$1,489,9005 bd4 ba-- sqft133 Russell Jarvis Dr, Markham, ON L3S 4L1For Sale
 MLS ID #N13614220, RE/MAX REALTRON REALTY INC.. TRREB
 - C$994,9005 bd4 ba-- sqft38 Coleluke Ln, Markham, ON L3S 0B7For Sale
 MLS ID #N13629254, ROYAL LEPAGE SIGNATURE REALTY. TRREB
 - C$1,499,0006 bd4 ba-- sqft15 Sedore St, Markham, ON L6E 0K2For SaleMLS ID #N13612568, RE/MAX CROSSROADS REALTY INC.. TRREB
- C$1,598,0004 bd5 ba-- sqft168 Valentina Dr, Markham, ON L3R 4R8For SaleMLS ID #N13439330, CENTURY 21 LEADING EDGE REALTY INC.. TRREB
- C$1,599,9996 bd4 ba-- sqft42 Blackforest Dr, Richmond Hill, ON L4E 2N6For SaleMLS ID #N13657490, RE/MAX EXCEL REALTY LTD.. TRREB
- C$1,189,9005 bd5 ba-- sqft6 Ryler Way, Markham, ON L3S 0E7For SaleMLS ID #N13629514, HOMELIFE/FUTURE REALTY INC.. TRREB
- C$1,699,0005 bd5 ba-- sqft21 Rennie Ave, Markham, ON L6B 0M9For SaleMLS ID #N13448426, RE/MAX REALTRON REALTY INC.. TRREB
- C$1,399,9994 bd5 ba-- sqft29 River Forest St W, Markham, ON L3S 4H4For SaleMLS ID #N13483800, RE/MAX COMMUNITY REALTY INC.. TRREB
- C$1,798,0005 bd3 ba-- sqft84 Ferndell Cir, Markham, ON L3R 3Y8For SaleMLS ID #N13637078, RE/MAX REALTRON REALTY INC.. TRREB
- C$1,749,0005 bd4 ba-- sqft2 Portia St, Markham, ON L6B 0Z4For SaleMLS ID #N13594802, RE/MAX PARTNERS REALTY INC.. TRREB
- C$1,450,0004 bd4 ba-- sqft75 Pringle Ave, Markham, ON L3P 2P5For SaleMLS ID #N13546624, RE/MAX REALTRON REALTY INC.. TRREB
- C$1,449,9995 bd4 ba-- sqft24 Turtledove Grv, Toronto, ON M1X 2B3For SaleMLS ID #E13079070, HOMELIFE/FUTURE REALTY INC.. TRREB
- C$1,418,0006 bd4 ba-- sqft51 Albert Lewis St, Markham, ON L6B 0Z3For SaleMLS ID #N13562796, CENTURY 21 MYPRO REALTY. TRREB
- C$1,228,0004 bd4 ba-- sqft13 Quietbrook Cres, Toronto, ON M1X 2B2For SaleMLS ID #E13637962, RE/MAX REALTRON REALTY INC.. TRREB
- C$1,349,9006 bd5 ba-- sqft1856 Rosebank Rd, Pickering, ON L1V 6Y1For SaleMLS ID #E13639128, ROYAL HERITAGE REALTY LTD.. TRREB
- C$--4 bd5 ba-- sqft10 Fountain Ct, Richmond Hill, ON L4S 2K4Off Market
- C$1,888,0004 bd4 ba-- sqft10 Macrill Rd, Markham, ON L6C 1S2For SaleMLS ID #N13635672, RE/MAX REALTRON REALTY INC.. TRREB
- C$1,688,0006 bd4 ba-- sqft44 Pineway Blvd, Toronto, ON M2H 1A1For SaleMLS ID #C13112544, RE/MAX REALTRON REALTY INC.. TRREB
