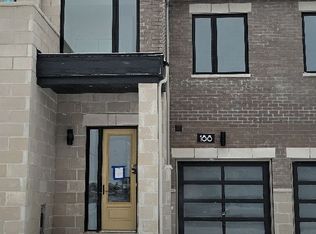
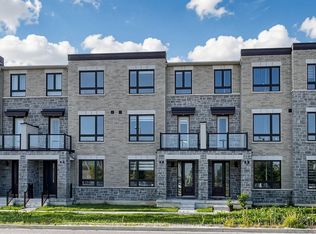
2 Yrs New 4 Bdrm 4 Bath Freehold Townhome with 2 Car Garage and Driveway. Contemporary Design with Brick/ Stone Exterior & Large Windows. Approx. 2350 S.F + Terrace & Balcony. Hardwood Flooring on Main, Oak Staircase & 9' Ceiling throughout all 3 Levels. Modern Kitchen with Granite Countertop, Backsplash, Centre Island & Pantry. Extended Cabinet with Valance & S/S Appl. Large Breakfast Area with South View and walk out to Huge Terrace. Primary Bdrm with 4pcs Ensuite, W/O Closet & Open Balcony. Double Car Garage + Driveway fit for 4 Cars. Steps to Public Transit, Aaniin Community Centre, Conservation & Trail. Close to Costco, Walmart, , Supermarket & Hwy407. Mins to Canadian Tire, Home Depot & Markville Mall..
For sale
C$1,150,000
68 Johann Dr, Markham, ON L3S 0G5
4beds
4baths
Townhouse
Built in ----
1,772 Square Feet Lot
$-- Zestimate®
C$--/sqft
C$-- HOA
What's special
Large windowsTerrace and balconyHardwood flooring on mainOak staircaseModern kitchenGranite countertopCentre island
- 55 days
- 8
- 0
Zillow last checked:
Listing updated:
Listed by:
HOMELIFE LANDMARK RH REALTY
Source: TRREB,MLS®#: N13575216 Originating MLS®#: Toronto Regional Real Estate Board
Originating MLS®#: Toronto Regional Real Estate BoardFacts & features
Interior
Bedrooms & bathrooms
- Bedrooms: 4
- Bathrooms: 4
Primary bedroom
- Level: Upper
- Dimensions: 4.17 x 4.01
Bedroom 2
- Level: Upper
- Dimensions: 3.05 x 2.74
Bedroom 3
- Level: Upper
- Dimensions: 3.66 x 2.95
Bedroom 4
- Level: Ground
- Dimensions: 2.74 x 2.44
Bedroom 4
- Level: Main
- Dimensions: 4.3 x 3.33
Breakfast
- Level: Main
- Dimensions: 4.02 x 3.5
Dining room
- Level: Main
- Dimensions: 4.67 x 5.79
Family room
- Level: Main
- Dimensions: 4.29 x 3.75
Family room
- Level: Ground
- Dimensions: 3.35 x 2.74
Kitchen
- Level: Main
- Dimensions: 4.02 x 2.38
Laundry
- Level: Ground
- Dimensions: 2.32 x 1.65
Living room
- Level: Second
- Dimensions: 10.55 x 5.73
Living room
- Level: Main
- Dimensions: 5.79 x 4.67
Study
- Level: Ground
- Dimensions: 2 x 1.05
Heating
- Forced Air, Gas
Cooling
- Central Air
Features
- Flooring: Carpet Free
- Basement: None
- Has fireplace: No
Interior area
- Living area range: 2000-2500 null
Video & virtual tour
Property
Parking
- Total spaces: 4
- Parking features: Private Double
- Has garage: Yes
Features
- Stories: 3
- Pool features: None
Lot
- Size: 1,772 Square Feet
- Features: Park, Rec./Commun.Centre, School, Public Transit, Place Of Worship, Golf
Details
- Parcel number: 029402063
Construction
Type & style
- Home type: Townhouse
- Property subtype: Townhouse
Materials
- Brick, Stone
- Foundation: Concrete
- Roof: Shingle
Utilities & green energy
- Sewer: Sewer
Community & HOA
Location
- Region: Markham
Financial & listing details
- Annual tax amount: C$5,123
- Date on market: 7/17/2026
Price history
Price history is unavailable.
Public tax history
Tax history is unavailable.
Climate risks
Neighborhood: Armadale
Nearby schools
GreatSchools rating
No schools nearby
We couldn't find any schools near this home.
Similar homes
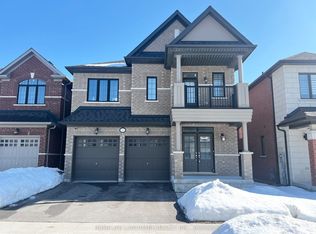
- C$1,190,0004 bd4 ba-- sqft191 Mumbai Dr, Markham, ON L3S 0G5For Sale
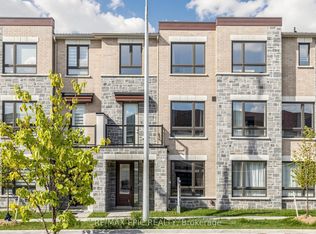 MLS ID #N13705518, RE/MAX EPIC REALTY. TRREB
 - C$1,099,0003 bd4 ba-- sqft17 Mumbai Dr, Markham, ON L3S 0G1For Sale
 MLS ID #N13679658, ROYAL LEPAGE PEACELAND STEVEN SUN REALTY. TRREB
 - C$899,9004 bd4 ba-- sqft5 Armillo Pl, Markham, ON L6E 0V4For Sale
 MLS ID #N13755150, T-ONE GROUP REALTY INC.,. TRREB
 - C$1,099,0004 bd5 ba-- sqft54 Saddlecreek Dr, Markham, ON L3T 0A4New Construction
 MLS ID #N13757850, HOMELIFE GOLCONDA REALTY INC.. TRREB
