The home is built, with the interior ready for the buyer's finishing selections. Choose from the builder's collection of flooring, cabinetry, countertops, tile, and other available upgrades to create a space that reflects your style, while the builder completes the construction and installation. Estimated completion is approximately four to six months. Built by Remington Homes, this freehold traditional two-storey townhome offers quality craftsmanship throughout, including 9-foot ceilings on the ground and second floors, optional hardwood flooring on the main level, optional granite countertops, a kitchen island, a freestanding tub in the primary ensuite, and a finished basement. Located beside the Aaniin Community Centre, with parks, schools, nature trails, golf courses, transit, and major highways nearby, this location offers convenient access to recreation and everyday amenities. Buyers may also qualify for the enhanced HST rebate on new homes. Please confirm eligibility with your lawyer. This home is currently under construction. Interior showings are not permitted. Drive-by viewings of the exterior are welcome.
New construction
C$909,990
138 Mumbai Dr, Markham, ON L3S 0G5
3beds
3baths
Townhouse
Built in ----
2,000 Square Feet Lot
$-- Zestimate®
C$--/sqft
C$-- HOA
What's special
- 25 days |
- 14 |
- 0 |
Zillow last checked:
Listing updated:
Listed by:
ENGEL & VOLKERS TORONTO CITY
Source: TRREB,MLS®#: N13521222 Originating MLS®#: Toronto Regional Real Estate Board
Originating MLS®#: Toronto Regional Real Estate BoardFacts & features
Interior
Bedrooms & bathrooms
- Bedrooms: 3
- Bathrooms: 3
Heating
- Forced Air, Electric
Cooling
- Central Air
Appliances
- Included: Water Heater
Features
- Basement: Finished
- Has fireplace: No
Interior area
- Living area range: 1100-1500 null
Property
Parking
- Total spaces: 2
- Parking features: Garage
- Has garage: Yes
Features
- Stories: 2
- Pool features: None
Lot
- Size: 2,000 Square Feet
- Features: Arts Centre, Library, Park, Public Transit, Rec./Commun.Centre, School Bus Route
Details
- Parcel number: 0
Construction
Type & style
- Home type: Townhouse
- Property subtype: Townhouse
Materials
- Brick
- Foundation: Poured Concrete
- Roof: Asphalt Shingle
Condition
- New construction: Yes
Utilities & green energy
- Sewer: Sewer
Community & HOA
Location
- Region: Markham
Financial & listing details
- Date on market: 7/3/2026
ENGEL & VOLKERS TORONTO CITY
ENGEL & VOLKERS TORONTO CITY
By pressing Contact Agent, you agree that the real estate professional identified above may call/text you about your search, which may involve use of automated means and pre-recorded/artificial voices. You don't need to consent as a condition of buying any property, goods, or services. Message/data rates may apply. You also agree to our Terms of Use. Zillow does not endorse any real estate professionals. We may share information about your recent and future site activity with your agent to help them understand what you're looking for in a home.
Price history
Price history is unavailable.
Public tax history
Tax history is unavailable.
Climate risks
Neighborhood: Armadale
Nearby schools
GreatSchools rating
No schools nearby
We couldn't find any schools near this home.
- C$909,9903 bd3 ba-- sqft136 Mumbai Dr, Markham, ON L3S0G5New Construction
- C$1,098,0003 bd4 ba-- sqft113 Mumbai Dr, Markham, ON L3S0G3For Sale
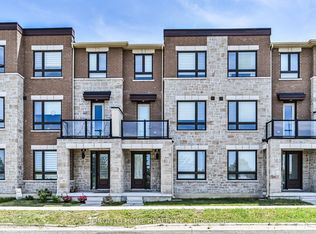
- C$1,119,8003 bd4 ba-- sqft12 Robert Eaton Ave, Markham, ON L3S0G3For Sale
- C$1,499,9996 bd5 ba-- sqft12 Nigh Dr, Markham, ON L3S0G4For Sale

- C$999,9903 bd3 ba-- sqft7 Robert Eaton Ave, Markham, ON L3S0G3For Sale
- C$939,9903 bd3 ba-- sqft31 Robert Eaton Ave, Markham, ON L3S0G3For Sale
- C$1,150,0004 bd4 ba-- sqft68 Johann Dr, Markham, ON L3S0G5For Sale
- C$1,249,0004 bd5 ba-- sqft41 Robert Eaton Ave, Markham, ON L3S0G3For Sale
Similar homes
- C$909,9903 bd3 ba-- sqft136 Mumbai Dr, Markham, ON L3S 0G5New ConstructionMLS ID #N13521210, ENGEL & VOLKERS TORONTO CITY. TRREB
- C$979,0003 bd3 ba-- sqft2300 Bur Oak Ave, Markham, ON L6E 1L8For Sale
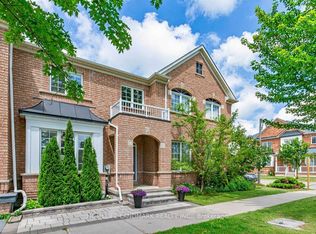 MLS ID #N13600432, HOMELIFE LANDMARK REALTY INC.. TRREB
 - C$988,8004 bd3 ba-- sqft35 Sharbot Ln, Markham, ON L6E 0S7For Sale
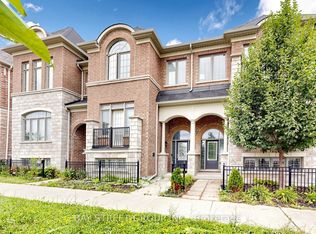 MLS ID #N13600036, BAY STREET GROUP INC.. TRREB
 - C$948,0003 bd3 ba-- sqft23 Chicago Ln, Markham, ON L6E 0V6For Sale
 MLS ID #N13567780, BAY STREET INTEGRITY REALTY INC.. TRREB
 - C$1,249,0004 bd5 ba-- sqft41 Robert Eaton Ave, Markham, ON L3S 0G3For SaleMLS ID #N13520562, CHESTNUT PARK REAL ESTATE LIMITED. TRREB
- C$888,0004 bd2 ba-- sqft55 Mikayla Ln, Markham, ON L6B 1R1For SaleMLS ID #N13506302, WONG, EVELYN YIN YUE . TRREB
- C$888,0004 bd2 ba-- sqft55 Mikayla Ln, Markham, ON L1M 2J1New ConstructionMLS ID #N13506302, CENTURY 21 HERITAGE GROUP LTD.. TRREB
- C$988,0004 bd3 ba-- sqft27 Sharbot Ln, Markham, ON L6E 0S7For SaleMLS ID #N13547012, T-ONE GROUP REALTY INC.,. TRREB
- C$799,0003 bd4 ba-- sqft4798 16th Ave, Markham, ON L6C 0V8For SaleMLS ID #N13588450, HOMELIFE LANDMARK REALTY INC.. TRREB
- C$819,0004 bd3 ba-- sqft1 Gable Hurst Way #2610, Markham, ON L6B 1N5For SaleMLS ID #N13508106, HOMELIFE LANDMARK REALTY INC.. TRREB
- C$999,0003 bd4 ba-- sqft1655 Bur Oak Ave, Markham, ON L6E 0V2For SaleMLS ID #N13510032, LANDPOWER REAL ESTATE LTD.. TRREB
- C$869,0003 bd3 ba-- sqft1062 Skyridge Blvd, Pickering, ON L1X 0G5For SaleMLS ID #E13588640, RE/MAX REAL ESTATE CENTRE INC.. TRREB
- C$1,025,0003 bd3 ba-- sqft84 Riley Reed Ln, Richmond Hill, ON L4S 0M3For SaleMLS ID #N13599398, KELLER WILLIAMS EMPOWERED REALTY. TRREB
- C$925,0004 bd4 ba-- sqft1636 Shining Star Chase, Pickering, ON L1X 0H9For SaleMLS ID #E13456274, CENTURY 21 PERCY FULTON LTD.. TRREB
- C$990,0004 bd3 ba-- sqft8 Hewison Ave, Richmond Hill, ON L4S 0J2For SaleMLS ID #N13593240, HC REALTY GROUP INC.. TRREB
- C$889,0004 bd3 ba-- sqft16 Guillet St, Toronto, ON M4B 3N8For SaleMLS ID #E13527482, KELLER WILLIAMS REFERRED URBAN REALTY. TRREB
- C$1,029,0004 bd4 ba-- sqft10981 Woodbine Ave, Markham, ON L6C 0X4For SaleMLS ID #N13493070, HOMELIFE/BAYVIEW REALTY INC.. TRREB
- C$920,0004 bd4 ba-- sqft1362 Gull Xing N, Pickering, ON L1W 0B7For SaleMLS ID #E13210334, CENTURY 21 LEADING EDGE REALTY INC.. TRREB
- C$899,9903 bd2 ba-- sqft172 Drewry Ave #615, Toronto, ON M2M 1E4New ConstructionMLS ID #C13249338, PIVOT REAL ESTATE GROUP. TRREB
- C$880,0004 bd3 ba-- sqft2408 Angora St, Pickering, ON L1X 0G7For SaleMLS ID #E13594648, CENTURY 21 LEADING EDGE REALTY INC.. TRREB
