Welcome To This Executive Freehold Townhome Offering Approx. 2,172 Sq. Ft. Of Modern Designed Living Space In One Of Markham's Most Desirable New Communities. Situated On A Rare Premium Park-Facing Lot With An Approx. $40,000 Builder Lot Premium, This Exceptional Home Enjoys Unobstructed Views Of The Park, Aaniin Community Centre, Library & Fitness Centre. Featuring 3 Spacious Bedrooms, 4 Bathrooms & A Double-Car Garage, This Bright, Sun-Filled Home Showcases A Thoughtfully Designed Open-Concept Layout With 9' Ceilings & Large Windows That Fill The Home With Natural Light. The Gourmet Kitchen Features Quartz Countertops, Stainless Steel Appliances, Modern Cabinetry & A Large Centre Island Overlooking The Dining Area.The Expansive Great Room Walks Out To A Spacious Private Terrace, Creating The Perfect Setting For Indoor-Outdoor Living, Entertaining Or Relaxing. The Primary Bedroom Features A Walk-In Closet, Private Ensuite & A Walkout To Its Own Balcony. Ideally Located Steps To Parks, Trails, Aaniin Community Centre, Shopping, Restaurants & Markville Mall, With Convenient Access To GO Transit, Hwy 7, Hwy 404 & Hwy 407. Located Within The Catchment Area For Top-Ranked Markham Schools.
For sale
C$1,098,000
113 Mumbai Dr, Markham, ON L3S 0G3
3beds
4baths
Townhouse
Built in ----
1,774 Square Feet Lot
$-- Zestimate®
C$--/sqft
C$-- HOA
What's special
Rare premium park-facing lotDouble-car garageBright sun-filled homeThoughtfully designed open-concept layoutGourmet kitchenQuartz countertopsStainless steel appliances
- 6 days |
- 6 |
- 0 |
Zillow last checked:
Listing updated:
Listed by:
TORONTO HOME REALTY INC.
Source: TRREB,MLS®#: N13580776 Originating MLS®#: Toronto Regional Real Estate Board
Originating MLS®#: Toronto Regional Real Estate BoardFacts & features
Interior
Bedrooms & bathrooms
- Bedrooms: 3
- Bathrooms: 4
Primary bedroom
- Level: Third
- Dimensions: 4.17 x 3.25
Bedroom 2
- Level: Third
- Dimensions: 2.95 x 2.84
Bedroom 3
- Level: Third
- Dimensions: 3.05 x 2.84
Dining room
- Level: Second
- Dimensions: 4.32 x 3.51
Family room
- Level: Ground
- Dimensions: 5.03 x 3.76
Great room
- Level: Second
- Dimensions: 5.79 x 4.22
Kitchen
- Level: Second
- Dimensions: 5.23 x 2.29
Heating
- Forced Air, Gas
Cooling
- Other
Features
- Other
- Basement: None
- Has fireplace: No
Interior area
- Living area range: 2000-2500 null
Video & virtual tour
Property
Parking
- Total spaces: 4
- Parking features: Garage
- Has garage: Yes
Features
- Stories: 3
- Pool features: None
- Has view: Yes
- View description: Park/Greenbelt
Lot
- Size: 1,774 Square Feet
Details
- Parcel number: 029402044
Construction
Type & style
- Home type: Townhouse
- Property subtype: Townhouse
Materials
- Brick, Stucco (Plaster)
- Foundation: Other
- Roof: Asphalt Shingle
Utilities & green energy
- Sewer: Septic
Community & HOA
Location
- Region: Markham
Financial & listing details
- Annual tax amount: C$4,957
- Date on market: 7/18/2026
TORONTO HOME REALTY INC.
TORONTO HOME REALTY INC.
By pressing Contact Agent, you agree that the real estate professional identified above may call/text you about your search, which may involve use of automated means and pre-recorded/artificial voices. You don't need to consent as a condition of buying any property, goods, or services. Message/data rates may apply. You also agree to our Terms of Use. Zillow does not endorse any real estate professionals. We may share information about your recent and future site activity with your agent to help them understand what you're looking for in a home.
Price history
Price history is unavailable.
Public tax history
Tax history is unavailable.
Climate risks
Neighborhood: Armadale
Nearby schools
GreatSchools rating
No schools nearby
We couldn't find any schools near this home.
- C$1,119,8003 bd4 ba-- sqft12 Robert Eaton Ave, Markham, ON L3S0G3For Sale
- C$909,9903 bd3 ba-- sqft136 Mumbai Dr, Markham, ON L3S0G5New Construction
- C$909,9903 bd3 ba-- sqft138 Mumbai Dr, Markham, ON L3S0G5New Construction
- C$1,249,0004 bd5 ba-- sqft41 Robert Eaton Ave, Markham, ON L3S0G3For Sale
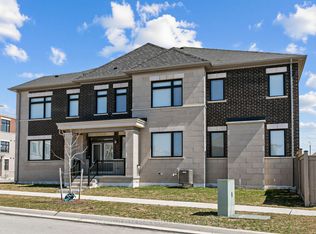
- C$999,0003 bd5 ba-- sqft49 Mumbai Dr, Markham, ON L3S0G1New Construction
- C$1,499,9996 bd5 ba-- sqft12 Nigh Dr, Markham, ON L3S0G4For Sale
- C$994,9903 bd4 ba-- sqft182 Mumbai Dr, Markham, ON L3S0G5New Construction
- C$2,525,0004 bd6 ba-- sqft6 Joelco Dr, Markham, ON L3S0G2For Sale
Similar homes
- C$999,0003 bd5 ba-- sqft49 Mumbai Dr, Markham, ON L3S 0G1New Construction
 MLS ID #N13586498, HOMEART REALTY SERVICES INC.. TRREB
 - C$1,119,8003 bd4 ba-- sqft12 Robert Eaton Ave, Markham, ON L3S 0G3For SaleMLS ID #N13100256, HIGHLAND REALTY. TRREB
- C$1,125,0004 bd4 ba-- sqft94 Robert Eaton Ave, Markham, ON L3S 0G1For Sale
 MLS ID #N13574676, HOMELIFE/MIRACLE REALTY LTD. TRREB
 - C$1,249,0004 bd5 ba-- sqft41 Robert Eaton Ave, Markham, ON L3S 0G3For SaleMLS ID #N13520562, CHESTNUT PARK REAL ESTATE LIMITED. TRREB
- C$998,0004 bd4 ba-- sqft68 Johann Dr, Markham, ON L3S 0G5For SaleMLS ID #N13575216, HOMELIFE LANDMARK RH REALTY. TRREB
- C$1,068,0006 bd4 ba-- sqft68 Kruger Rd, Markham, ON L3S 3Y8For SaleMLS ID #N13596236, BAY STREET GROUP INC.. TRREB
- C$1,099,0003 bd4 ba-- sqft3476 Denison St, Markham, ON L3S 1E9For SaleMLS ID #N13562038, HOMELIFE/FUTURE REALTY INC.. TRREB
- C$899,0003 bd4 ba-- sqft321 Kirkham Dr, Markham, ON L3S 0E9For SaleMLS ID #N13600982, SUPERSTARS REALTY LTD.. TRREB
- C$909,9903 bd3 ba-- sqft136 Mumbai Dr, Markham, ON L3S 0G5New ConstructionMLS ID #N13521210, ENGEL & VOLKERS TORONTO CITY. TRREB
- C$909,9903 bd3 ba-- sqft138 Mumbai Dr, Markham, ON L3S 0G5New ConstructionMLS ID #N13521222, ENGEL & VOLKERS TORONTO CITY. TRREB
- C$1,068,9004 bd4 ba-- sqft26 Thomas Hope Ln, Markham, ON L3S 0E9For SaleMLS ID #N13002590, HOMELIFE/FUTURE REALTY INC.. TRREB
- C$1,198,8884 bd3 ba-- sqft47 Kruger Rd, Markham, ON L3S 3Y8For SaleMLS ID #N13562550, RE/MAX REALTRON REALTY INC.. TRREB
- C$1,188,0003 bd3 ba-- sqft107 Drakefield Rd, Markham, ON L3P 1G9For SaleMLS ID #N13586088, CENTURY 21 LEADING EDGE REALTY INC.. TRREB
- C$1,099,0003 bd2 ba-- sqft145 Drakefield Rd, Markham, ON L3P 1G9For SaleMLS ID #N13532448, ROYAL LEPAGE SIGNATURE REALTY. TRREB
- C$1,088,0004 bd4 ba-- sqft23 Piera Gdns, Markham, ON L3R 5G8For SaleMLS ID #N13156920, REAL BROKER ONTARIO LTD.. TRREB
- C$999,0004 bd4 ba-- sqft32 Andress Way, Markham, ON L3S 0E9For SaleMLS ID #N13080178, RE/MAX ACE REALTY INC.. TRREB
- C$999,0005 bd4 ba-- sqft110 Cairncross Cres, Markham, ON L3S 3X9For SaleMLS ID #N13601084, HOMELIFE NEW WORLD REALTY INC.. TRREB
- C$1,149,0004 bd4 ba-- sqft15 Kingsley Rd, Markham, ON L3R 5X7For SaleMLS ID #N13140746, TRADEWORLD REALTY INC. TRREB
- C$1,039,9004 bd4 ba-- sqft1 Reddington Rd, Markham, ON L3S 0E2For SaleMLS ID #N13572280, HOMELIFE/FUTURE REALTY INC.. TRREB
- C$1,099,9004 bd2 ba-- sqft126 Sherwood Forest Dr, Markham, ON L3P 1R1For SaleCentury 21 Canada
