Move-In Into this Brand-New Freehold Luxury Traditional 2-Storey Townhome. Built By a Reputable Builder Remington Homes. Superior Architecturally Designed Elevation with Brick, Stucco, Stone and Stone Accents. Spacious Well Designed END Unit "The GINSENG" features 1506 sq.ft. as per Builder's plans plus partially Finished Basement (Rec room and 3 Piece Washroom). 9' ceilings on Ground and Second Floors. Quality Custom Crafted kitchen cabinets. Extra height Kitchen Cabinets plus Kitchen Island. Granite Counters in Kitchen and washrooms. Upgraded Hardwood on Ground Floor and Second Floor Hallway. Staircase Iron Pickets. Upgraded Tiles in Foyer and main hallway. Door from Garage to the House. Freestanding Tub in Primary Ensuite. Concrete Block party wall Above Grade separating Living Units. Smart Future Ready Home Wiring Package. This Subdivision is close to Aaniin Community Centre, Schools, Major Highways, Transit Routes, 2,000km Nature Trails, Golf Clubs. Flexible Closing available (30,60, 90 days). High-Efficiency Furnace and Central Air Conditioning are included. **Prices are inclusive of HST and buyers are eligible for the enhanced HST rebate off this price**
Under contract
C$994,990
182 Mumbai Dr, Markham, ON L3S 0G5
3beds
4baths
Townhouse
Built in ----
2,000 Square Feet Lot
$-- Zestimate®
C$--/sqft
C$-- HOA
What's special
Extra height kitchen cabinetsKitchen islandStaircase iron pickets
- 25 days |
- 5 |
- 0 |
Zillow last checked:
Listing updated:
Listed by:
INTERCITY REALTY INC.
Source: TRREB,MLS®#: N13507328 Originating MLS®#: Toronto Regional Real Estate Board
Originating MLS®#: Toronto Regional Real Estate BoardFacts & features
Interior
Bedrooms & bathrooms
- Bedrooms: 3
- Bathrooms: 4
Primary bedroom
- Level: Second
- Dimensions: 4.57 x 3.69
Bedroom 2
- Level: Second
- Dimensions: 3.23 x 3.05
Bedroom 3
- Level: Second
- Dimensions: 2.8 x 2.68
Breakfast
- Level: Ground
- Dimensions: 2.74 x 2.5
Great room
- Level: Ground
- Dimensions: 5.06 x 3.05
Kitchen
- Level: Ground
- Dimensions: 2.74 x 2.74
Recreation
- Level: Basement
- Dimensions: 4.85 x 3.99
Heating
- Forced Air, Gas
Cooling
- Central Air
Appliances
- Included: Water Heater
Features
- Separate Hydro Meter
- Basement: Partially Finished
- Has fireplace: No
Interior area
- Living area range: 1500-2000 null
Video & virtual tour
Property
Parking
- Total spaces: 2
- Parking features: Private
- Has garage: Yes
Features
- Stories: 2
- Pool features: None
Lot
- Size: 2,000 Square Feet
- Features: Rec./Commun.Centre, School, Public Transit
Construction
Type & style
- Home type: Townhouse
- Property subtype: Townhouse
Materials
- Brick, Stone
- Foundation: Concrete Block
- Roof: Asphalt Shingle
Condition
- New construction: Yes
Utilities & green energy
- Sewer: Sewer
Community & HOA
Location
- Region: Markham
Financial & listing details
- Date on market: 6/30/2026
INTERCITY REALTY INC.
INTERCITY REALTY INC.
By pressing Contact Agent, you agree that the real estate professional identified above may call/text you about your search, which may involve use of automated means and pre-recorded/artificial voices. You don't need to consent as a condition of buying any property, goods, or services. Message/data rates may apply. You also agree to our Terms of Use. Zillow does not endorse any real estate professionals. We may share information about your recent and future site activity with your agent to help them understand what you're looking for in a home.
Price history
Price history is unavailable.
Public tax history
Tax history is unavailable.
Climate risks
Neighborhood: Armadale
Nearby schools
GreatSchools rating
No schools nearby
We couldn't find any schools near this home.
- C$998,0004 bd4 ba-- sqft68 Johann Dr, Markham, ON L3S0G5For Sale

- C$1,499,9996 bd5 ba-- sqft12 Nigh Dr, Markham, ON L3S0G4For Sale

- C$909,9903 bd3 ba-- sqft138 Mumbai Dr, Markham, ON L3S0G5New Construction
- C$909,9903 bd3 ba-- sqft136 Mumbai Dr, Markham, ON L3S0G5New Construction
- C$1,599,9006 bd6 ba-- sqft113 Jinnah Ave, Markham, ON L3S0G4For Sale
- C$1,098,0003 bd4 ba-- sqft113 Mumbai Dr, Markham, ON L3S0G3For Sale
- C$--2 bd1 ba500 sqft650 Highglen Ave, Markham, ON L3S4P6Off Market
- C$1,119,8003 bd4 ba-- sqft12 Robert Eaton Ave, Markham, ON L3S0G3For Sale
Similar homes
- C$1,039,9004 bd4 ba-- sqft1 Reddington Rd, Markham, ON L3S 0E2For Sale
 MLS ID #N13572280, HOMELIFE/FUTURE REALTY INC.. TRREB
 - C$990,0004 bd3 ba-- sqft8 Hewison Ave, Richmond Hill, ON L4S 0J2For Sale
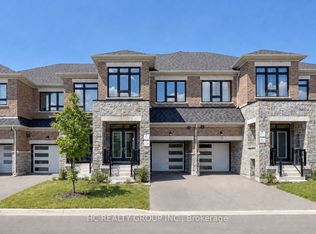 MLS ID #N13593240, HC REALTY GROUP INC.. TRREB
 - C$1,050,0004 bd4 ba-- sqft178 Northvale Rd, Markham, ON L6B 1J3For Sale
 MLS ID #N13130370, SUTTON GROUP-HERITAGE REALTY INC.. TRREB
 - C$949,0004 bd4 ba-- sqft119 Cornell Rouge Blvd, Markham, ON L6B 1R1For Sale
 MLS ID #N13132848, RE/MAX REALTRON REALTY INC.. TRREB
 - C$1,040,0004 bd4 ba-- sqft2873 Whites Rd, Pickering, ON L0H 1J0New ConstructionMLS ID #E13530428, REAL CITY REALTY INC.. TRREB
- C$1,060,0003 bd3 ba-- sqft25 Galleria Pkwy, Markham, ON L3T 0A4For SaleMLS ID #N13462530, JDL REALTY INC.. TRREB
- C$988,0004 bd4 ba-- sqft1422 19th Ave, Richmond Hill, ON L4E 3M5New ConstructionMLS ID #N13579452, RE/MAX ELITE REAL ESTATE. TRREB
- C$948,8003 bd4 ba-- sqft151 Amulet Cres, Richmond Hill, ON L4S 2T5For SaleMLS ID #N13469074, REMAX YC REALTY. TRREB
- C$999,0005 bd4 ba-- sqft151 Fawcett Trl, Toronto, ON M1B 3B9For SaleMLS ID #E13497926, REAL ONE REALTY INC.. TRREB
- C$945,0004 bd3 ba-- sqft7 City Park Cir, Vaughan, ON L4L 0H2For SaleMLS ID #N13603220, REALTY WEALTH GROUP INC.. TRREB
- C$979,0003 bd4 ba-- sqft41 Gerussi St, Vaughan, ON L4H 4R7For SaleMLS ID #N13513682, URBAN HOMES REALTY INC.. TRREB
- C$1,359,0004 bd3 ba-- sqft204 Everett St, Markham, ON L6E 1H2For SaleMLS ID #N13600312, RIGHT AT HOME REALTY INC.. TRREB
- C$1,050,0004 bd3 ba-- sqft31 Millman Ln, Richmond Hill, ON L4S 1N7For SaleMLS ID #N13554882, RE/MAX REALTRON REALTY INC.. TRREB
- C$949,0005 bd5 ba-- sqft1761 Magenta Rd, Pickering, ON L1X 0E1For SaleMLS ID #E13436888, GET SOLD REALTY INC.. TRREB
- C$1,288,0004 bd5 ba-- sqft40 William Saville St, Markham, ON L3R 9S3For SaleMLS ID #N13492096, GOLDEN BRIDGE REALTY. TRREB
- C$1,198,0004 bd4 ba-- sqft11 Charles Sturdy Rd, Markham, ON L6C 3A8For SaleMLS ID #N13553508, INTERCITY REALTY INC.. TRREB
- C$999,8883 bd3 ba-- sqft15 Gunton St, Aurora, ON L4G 0C5For SaleMLS ID #N13413966, RE/MAX OPTIMUM REALTY. TRREB
- C$799,9003 bd3 ba-- sqft261 Coronation Rd, Whitby, ON L1P 0H8For SaleMLS ID #E13603090, CENTURY 21 MYPRO REALTY. TRREB
- C$859,9003 bd4 ba-- sqft57 Drover Cir, Whitchurch Stouffville, ON L4A 4X2For SaleMLS ID #N13433908, RIGHT AT HOME REALTY INC.. TRREB
- C$908,0003 bd3 ba-- sqft34 Ferguson St, Toronto, ON M1L 0C2For SaleMLS ID #E13473796, PROPERTY.CA INC.. TRREB
