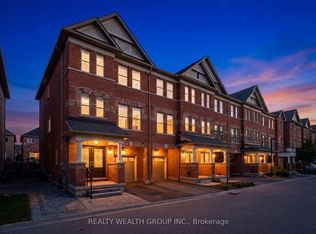
This elegant and spacious 3-bedroom, 4-bathroom end-unit townhome sits on a premium lot near Major Mackenzie & Hwy 400. Designed with upscale finishes throughout, the home offers 10' ceilings on the main level and 9' ceilings on the upper floors, complemented by expansive windows that flood the space with natural light. The modern open-concept layout features a chef-inspired kitchen with an oversized island, sleek cabinetry, perfect for both everyday living and entertaining. The living and dining areas extend seamlessly to two large private balconies, ideal for relaxing or hosting guests. Conveniently located steps from shopping, grocery stores, and restaurants, and just minutes to Vaughan Mills, GO Bus Station, the future Vaughan Hospital, and major highways (400, 407, and 427). Close to top-rated schools, parks, and the Vaughan Subway Station. Monthly POTL fee of $106.11 which buyer should verify to their satisfaction.
For sale
C$960,000
41 Gerussi St, Vaughan, ON L4H 4R7
3beds
4baths
Townhouse
Built in ----
1,733 Square Feet Lot
$-- Zestimate®
C$--/sqft
C$-- HOA
What's special
- 62 days
- 14
- 0
Zillow last checked:
Listing updated:
Listed by:
URBAN HOMES REALTY INC.
Source: TRREB,MLS®#: N13513682 Originating MLS®#: Toronto Regional Real Estate Board
Originating MLS®#: Toronto Regional Real Estate BoardFacts & features
Interior
Bedrooms & bathrooms
- Bedrooms: 3
- Bathrooms: 4
Primary bedroom
- Level: Third
- Dimensions: 11 x 14.4
Bedroom 2
- Level: Third
- Dimensions: 8.8 x 10.4
Bedroom 3
- Level: Third
- Dimensions: 9.1 x 8.4
Breakfast
- Level: Second
- Dimensions: 9.1 x 12
Dining room
- Level: Second
- Dimensions: 12.3 x 14
Family room
- Level: Second
- Dimensions: 17.1 x 10.4
Kitchen
- Level: Second
- Dimensions: 8 x 14
Recreation
- Level: Ground
- Dimensions: 12 x 10
Heating
- Forced Air, Gas
Cooling
- Other
Appliances
- Included: Water Heater
Features
- Separate Heating Controls, Separate Hydro Meter
- Basement: None
- Has fireplace: No
Interior area
- Living area range: 1500-2000 null
Property
Parking
- Total spaces: 3
- Parking features: Garage
- Has garage: Yes
Features
- Stories: 3
- Pool features: None
Lot
- Size: 1,733 Square Feet
Details
- Parcel number: 033294538
- Other equipment: Sump Pump
Construction
Type & style
- Home type: Townhouse
- Property subtype: Townhouse
Materials
- Brick
- Foundation: Poured Concrete
- Roof: Flat
Utilities & green energy
- Sewer: Sewer
Community & HOA
Location
- Region: Vaughan
Financial & listing details
- Annual tax amount: C$4,645
- Date on market: 7/2/2026
Price history
Price history is unavailable.
Public tax history
Tax history is unavailable.
Climate risks
Neighborhood: Vellore
Nearby schools
GreatSchools rating
No schools nearby
We couldn't find any schools near this home.
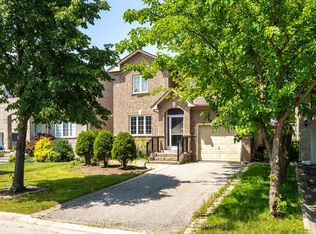


Similar homes
- C$1,025,0004 bd4 ba-- sqft3910 Major Mackenzie Dr, Vaughan, ON L4H 4R2For Sale
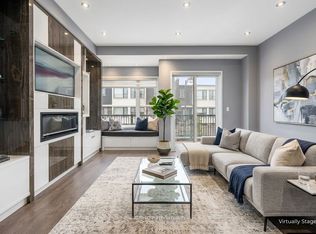 MLS ID #N13523748, YOUR HOME SOLD GUARANTEED REALTY INTERCITY PLUS INC.. TRREB
 - C$980,0003 bd3 ba-- sqft1 Hartman Ave #5, Vaughan, ON L4L 1R6For Sale
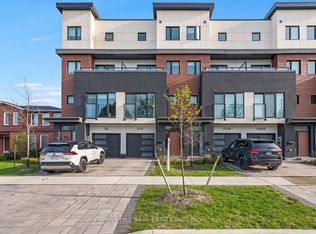 MLS ID #N13614670, FOREST HILL REAL ESTATE INC.. TRREB
 - C$889,0004 bd4 ba-- sqft215 Salterton Cir, Vaughan, ON L6A 4Z2For Sale
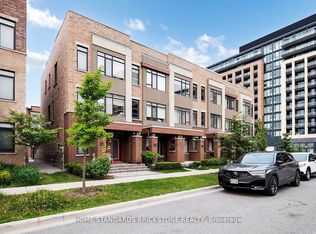 MLS ID #N12996446, HOME STANDARDS BRICKSTONE REALTY. TRREB
 - C$945,0004 bd3 ba-- sqft7 City Park Cir, Vaughan, ON L4L 0H2For Sale
 MLS ID #N13603220, REALTY WEALTH GROUP INC.. TRREB
