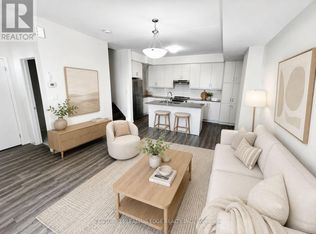
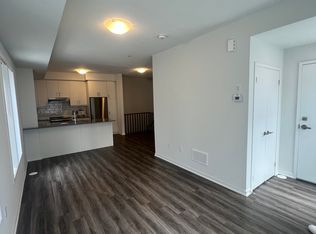
Welcome to this stunning 1,608 sq. ft. contemporary end-unit townhouse, where style, space, and location come together seamlessly. This bright home is filled with natural light thanks to its extra windows and desirable end-unit positioning, offering both privacy and an airy, open feel. The modern open-concept layout is perfect for everyday living and entertaining, featuring sleek quartz countertops, stainless steel appliances, generous storage, and timeless neutral finishes that create a warm and inviting atmosphere throughout. Retreat to the impressive primary suite, occupying its own private level and offering a true sanctuary complete with a spacious walk-in closet, spa-inspired ensuite, and a private balcony overlooking the tranquil courtyard. Upstairs, the expansive rooftop terrace delivers city views and is an ideal setting for summer gatherings, morning coffee, or unwinding under the stars. Perfectly situated close to shopping, restaurants, transit, and major highways, this home offers exceptional convenience without compromising comfort. With a neighbourhood playground and outdoor fitness area just steps away, you'll enjoy an active, connected lifestyle right at your doorstep. A rare opportunity to own a spacious, well maintained townhouse in a sought-after location. Select photos have been virtually staged.
New construction
C$880,000
11 Almond Blossom Mews #Townhouse 127, Vaughan, ON L4K 0N7
3beds
3baths
Townhouse
Built in ----
-- sqft lot
$-- Zestimate®
C$--/sqft
C$551/mo HOA
What's special
Extra windowsDesirable end-unit positioningModern open-concept layoutSleek quartz countertopsStainless steel appliancesGenerous storageTimeless neutral finishes
- 78 days
- 25
- 2
Zillow last checked:
Listing updated:
Listed by:
RIGHT AT HOME REALTY INC.
Source: TRREB,MLS®#: N13450388 Originating MLS®#: Toronto Regional Real Estate Board
Originating MLS®#: Toronto Regional Real Estate BoardFacts & features
Interior
Bedrooms & bathrooms
- Bedrooms: 3
- Bathrooms: 3
Primary bedroom
- Level: Third
- Dimensions: 3.62 x 4.23
Bedroom 2
- Level: Second
- Dimensions: 2.97 x 3.54
Bedroom 3
- Level: Second
- Dimensions: 2.89 x 3.28
Dining room
- Level: Ground
- Dimensions: 4.01 x 3.57
Kitchen
- Level: Ground
- Dimensions: 4.84 x 3.14
Living room
- Level: Ground
- Dimensions: 4.01 x 3.57
Heating
- Forced Air, Gas
Cooling
- Central Air
Appliances
- Laundry: Laundry Closet, In Hall
Features
- Flooring: Carpet Free
- Basement: None
- Has fireplace: No
Interior area
- Living area range: 1600-1799 null
Video & virtual tour
Property
Parking
- Total spaces: 1
- Parking features: Underground
- Has garage: Yes
Features
- Stories: 3
- Exterior features: Landscaped, Open Balcony
- Has view: Yes
- View description: City
- Waterfront features: None
Lot
- Features: Public Transit, Park
Details
- Parcel number: 300850017
Construction
Type & style
- Home type: Townhouse
- Property subtype: Townhouse
Materials
- Brick
Condition
- New construction: Yes
Details
- Builder name: 2024
Community & HOA
HOA
- Amenities included: Rooftop Deck/Garden
- Services included: Common Elements Included, Parking Included
- HOA fee: C$551 monthly
- HOA name: YRSCC
Location
- Region: Vaughan
Financial & listing details
- Annual tax amount: C$5,081
- Date on market: 6/16/2026
Price history
Price history is unavailable.
Public tax history
Tax history is unavailable.
Climate risks
Neighborhood: L4K
Nearby schools
GreatSchools rating
No schools nearby
We couldn't find any schools near this home.
- C$3,3003 bd3 ba-- sqft11 Almond Blossom Mews #137, Vaughan, ON L4K0N7For Sale
- C$--3 bd3 ba1.4k sqft151 Honeycrisp Cres #174, Vaughan, ON L4K0N7Off Market

- C$2,6992 bd3 ba-- sqft151 Honeycrisp Cres #TOWNHOUSE 177, Vaughan, ON L4K0N7For Rent

- C$--2 bd3 ba1.1k sqft141 Honeycrisp Cres #185, Vaughan, ON L4K0N7Off Market
Similar homes
- C$645,0002 bd3 ba-- sqft11 Honeycrisp Cres #13, Vaughan, ON L4K 0N7For Sale
 MLS ID #N13689440, HOMELIFE SILVERCITY REALTY INC.. TRREB
 - C$749,0003 bd3 ba-- sqft1050 Portage Pkwy #Townhouse 33, Vaughan, ON L4K 0J6For Sale
 MLS ID #N13477372, RE/MAX REALTRON REALTY INC.. TRREB
 - C$899,0003 bd3 ba-- sqft279 Moody Dr, Vaughan, ON L4H 3Y3For Sale
 MLS ID #N13619966, RIGHT AT HOME REALTY INC.. TRREB
 - C$1,099,0004 bd4 ba-- sqft215 Canada Dr, Vaughan, ON L4H 0K2For Sale
 MLS ID #N13731128, RIGHT AT HOME REALTY INC.. TRREB
