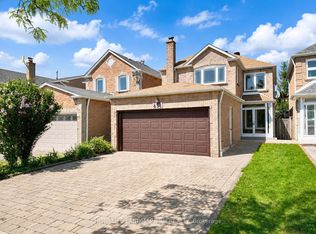
This Stunning Fully Renovated Home Offers The Perfect Combination Of Modern Style, Quality Craftsmanship, And Everyday Comfort. Situated On A Quiet Crescent In A Highly Desirable Markham Community, This Move-In Ready Home Features A Rare Double-Car Garage, a Large drive way. Thoughtfully Updated Interiors, And Bright, Functional Living Spaces Designed For Today's Lifestyle. Enjoy Peaceful Family Living While Being Just Minutes From Schools, Parks, Shopping, Restaurants, Public Transit, Community Centres, GO Transit, And Major Highways. Whether You're Raising A Family Or Looking For A Turnkey Home In An Established Neighborhood, This Property Delivers Outstanding Value, Comfort, And Convenience. A Rare Opportunity To Own A Beautifully Updated Home In One Of Markham's Most Sought-After Communities.
For sale
C$999,000
110 Cairncross Cres, Markham, ON L3S 3X9
5beds
4baths
Single Family Residence
Built in ----
3,688 Square Feet Lot
$-- Zestimate®
C$--/sqft
C$-- HOA
What's special
Stunning fully renovated homeModern styleQuality craftsmanshipEveryday comfortMove-in ready homeRare double-car garageLarge driveway
- 1 day |
- 4 |
- 0 |
Zillow last checked:
Listing updated:
Listed by:
HOMELIFE NEW WORLD REALTY INC.
Source: TRREB,MLS®#: N13601084 Originating MLS®#: Toronto Regional Real Estate Board
Originating MLS®#: Toronto Regional Real Estate BoardFacts & features
Interior
Bedrooms & bathrooms
- Bedrooms: 5
- Bathrooms: 4
Primary bedroom
- Level: Second
- Dimensions: 4.78 x 3.6
Bedroom 2
- Level: Second
- Dimensions: 3.43 x 3.23
Bedroom 3
- Level: Second
- Dimensions: 3.18 x 3.1
Dining room
- Level: Ground
- Dimensions: 7.62 x 3.32
Kitchen
- Level: Ground
- Dimensions: 5.34 x 3
Living room
- Description: Bedroom 5
- Level: Ground
- Area: 3.8 Square Meters
- Area source: Other
- Dimensions: 1.87 x 2.03
Heating
- Forced Air, Gas
Cooling
- Central Air
Features
- Flooring: Carpet Free
- Basement: Finished
- Has fireplace: Yes
Interior area
- Living area range: 1500-2000 null
Video & virtual tour
Property
Parking
- Total spaces: 6
- Parking features: Private
- Has attached garage: Yes
Features
- Stories: 2
- Pool features: None
Lot
- Size: 3,688 Square Feet
- Features: Irregular Lot, Public Transit
Details
- Parcel number: 037410248
Construction
Type & style
- Home type: SingleFamily
- Property subtype: Single Family Residence
Materials
- Brick
- Foundation: Other
- Roof: Asphalt Shingle
Utilities & green energy
- Sewer: Sewer
Community & HOA
Location
- Region: Markham
Financial & listing details
- Annual tax amount: C$5,219
- Date on market: 7/24/2026
HOMELIFE NEW WORLD REALTY INC.
HOMELIFE NEW WORLD REALTY INC.
By pressing Contact Agent, you agree that the real estate professional identified above may call/text you about your search, which may involve use of automated means and pre-recorded/artificial voices. You don't need to consent as a condition of buying any property, goods, or services. Message/data rates may apply. You also agree to our Terms of Use. Zillow does not endorse any real estate professionals. We may share information about your recent and future site activity with your agent to help them understand what you're looking for in a home.
Price history
Price history is unavailable.
Public tax history
Tax history is unavailable.
Climate risks
Neighborhood: Armadale
Nearby schools
GreatSchools rating
No schools nearby
We couldn't find any schools near this home.
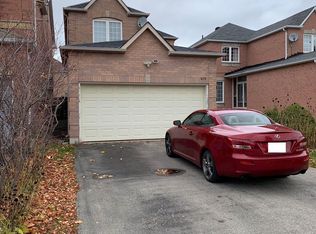
- C$3,6005 bd4 ba-- sqft147 Cairncross Cres S, Markham, ON L3S3X9For Rent
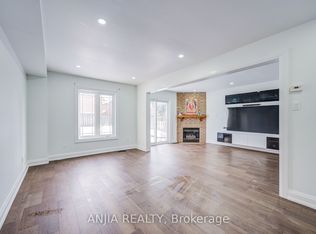
- C$1,150,0004 bd4 ba-- sqft17 Kenborough Ct, Markham, ON L3S3P3For Sale
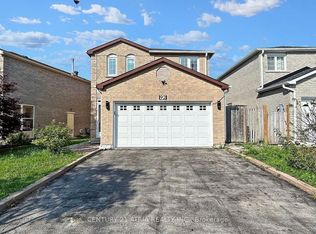
- C$3,3003 bd3 ba-- sqft92 Jaffray Rd, Markham, ON L3S1G9For Rent
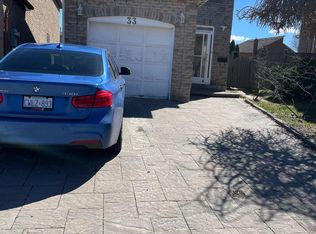
- C$3,9004 bd4 ba-- sqft33 Rowe Ct, Markham, ON L3S2J6For Rent
- C$8001 bd1 ba-- sqft17 Windhill Rd, Markham, ON L3S1P3For Rent
- C$1,050,0005 bd3 ba-- sqft52 Terrosa Rd, Markham, ON L3S2M7For Sale
- C$1,099,0003 bd4 ba-- sqft3476 Denison St, Markham, ON L3S1E9For Sale
- C$9001 bd1 ba-- sqft37 Cartmel Dr, Markham, ON L3S4P7For Rent
Similar homes
- C$998,0004 bd3 ba-- sqft431 Port Royal Trl, Toronto, ON M1V 4R2For Sale
 MLS ID #E13602286, HOMELIFE LANDMARK RH REALTY. TRREB
 - C$1,068,0006 bd4 ba-- sqft68 Kruger Rd, Markham, ON L3S 3Y8For Sale
 MLS ID #N13596236, BAY STREET GROUP INC.. TRREB
 - C$949,0004 bd3 ba-- sqft64 Dunbar Cres, Markham, ON L3R 6W6For Sale
 MLS ID #N13588296, RE/MAX REALTRON REALTY INC.. TRREB
 - C$999,0005 bd3 ba-- sqft93 William Honey Cres, Markham, ON L3S 2M2For Sale
 MLS ID #N13568196, CENTURY 21 INNOVATIVE REALTY INC.. TRREB
 - C$999,0004 bd4 ba-- sqft47 Becca Hall Trl, Toronto, ON M1V 2T7For SaleMLS ID #E13588756, BAY STREET GROUP INC.. TRREB
- C$998,0004 bd3 ba-- sqft22 White Heather Blvd, Toronto, ON M1V 2P8For SaleMLS ID #E13583766, ROYAL LEPAGE TERREQUITY REALTY. TRREB
- C$998,0003 bd3 ba-- sqft16 Chase Ct, Markham, ON L3S 1V4For SaleMLS ID #N13559124, BAY STREET GROUP INC.. TRREB
- C$1,050,0004 bd4 ba-- sqft62 Stather Cres, Markham, ON L3S 1C4For SaleMLS ID #N13503920, CENTURY 21 KING`S QUAY REAL ESTATE INC.. TRREB
- C$899,0006 bd4 ba-- sqft36 Chloe Cres, Markham, ON L3S 2H5For SaleMLS ID #N13575138, RE/MAX REALTRON WENDY ZHENG REALTY. TRREB
- C$899,0004 bd3 ba-- sqft45 Trafford Cres, Markham, ON L3R 7H9For SaleMLS ID #N13565372, TRADEWORLD REALTY INC. TRREB
- C$998,0003 bd3 ba-- sqft511 Caboto Trl, Markham, ON L3R 5S2For SaleMLS ID #N13562394, VALERY REAL ESTATE INC.. TRREB
- C$1,000,0006 bd4 ba-- sqft103 Scoville Sq, Toronto, ON M1V 5M1For SaleMLS ID #E13515314, PAUL ZAMMIT REAL ESTATE LTD.. TRREB
- C$999,0005 bd4 ba-- sqft82 Radwell Cres, Toronto, ON M1V 2J5For SaleMLS ID #E13541586, BAY STREET GROUP INC.. TRREB
- C$798,0003 bd2 ba-- sqft43 Duxford Cres, Markham, ON L3R 7B2For SaleMLS ID #N13598322, RE/MAX EXCEL REALTY LTD.. TRREB
- C$1,430,0005 bd4 ba-- sqft33 Wilderness Dr, Toronto, ON M1V 3P4For SaleMLS ID #E13599630, SUTTON GROUP-ADMIRAL REALTY INC.. TRREB
- C$999,0004 bd3 ba-- sqft62 Ardgowan Cres, Toronto, ON M1V 1B3For SaleMLS ID #E13565548, REAL ESTATE HOMEWARD. TRREB
- C$999,0003 bd5 ba-- sqft49 Mumbai Dr, Markham, ON L3S 0G1New ConstructionMLS ID #N13586498, HOMEART REALTY SERVICES INC.. TRREB
- C$948,8004 bd4 ba-- sqft315 Elson St, Markham, ON L3S 4S4For SaleMLS ID #N13553934, BENCHMARK SIGNATURE REALTY INC.. TRREB
- C$1,150,0004 bd4 ba-- sqft17 Kenborough Ct, Markham, ON L3S 3P3For SaleMLS ID #N12939146, ANJIA REALTY. TRREB
- C$998,0004 bd4 ba-- sqft68 Johann Dr, Markham, ON L3S 0G5For SaleMLS ID #N13575216, HOMELIFE LANDMARK RH REALTY. TRREB
