Beautifully Renovated! Truly Move-In Ready! 2 Br Bsmt Apart. with Separate Entrance! Welcome to a home where timeless elegance meets modern family living. Beautifully renovated from top to bottom, offering refined finishes, outstanding functionality, and effortless comfort. From the moment you arrive, the professionally landscaped, low-maintenance front yard, and upgraded driveway create a lasting first impression. Inside, engineered hardwood flooring and pot lights throughout elevate every space with warmth, sophistication, and natural light. The heart of the home is a stunning designer kitchen, crafted for everyday living and effortless entertaining. A rare separate entrance leads to the beautifully finished lower level featuring two bedrooms, a full kitchen, and a full bathroom-perfect for extended family, guests, or exceptional future flexibility. Step outside to your private, south-facing backyard, professionally landscaped for beauty without the maintenance-an inviting outdoor retreat to relax, entertain, and enjoy all-day sunshine. Complete with a double-car garage, extra-long driveway, and parking for up to six vehicles, every detail has been carefully considered to combine luxury with practicality. Ideally located within a top-rated school district, and just minutes from parks, shopping, restaurants, GO Transit, Highway 407, and every everyday convenience, this home offers the perfect balance of lifestyle, location, and lasting value. A Home That Truly Has It All. Just Move In and Enjoy!
For sale
C$1,068,000
68 Kruger Rd, Markham, ON L3S 3Y8
6beds
4baths
Townhouse
Built in ----
3,102 Square Feet Lot
$-- Zestimate®
C$--/sqft
C$-- HOA
What's special
Beautifully renovatedRefined finishesOutstanding functionalityEffortless comfortUpgraded drivewayEngineered hardwood flooringPot lights throughout
- 1 day |
- 15 |
- 1 |
Zillow last checked:
Listing updated:
Listed by:
BAY STREET GROUP INC.
Source: TRREB,MLS®#: N13596236 Originating MLS®#: Toronto Regional Real Estate Board
Originating MLS®#: Toronto Regional Real Estate BoardFacts & features
Interior
Bedrooms & bathrooms
- Bedrooms: 6
- Bathrooms: 4
Primary bedroom
- Level: Second
- Dimensions: 5.34 x 4.12
Bedroom
- Level: Basement
- Dimensions: 3.81 x 3.53
Bedroom 2
- Level: Basement
- Dimensions: 3.66 x 2.69
Bedroom 2
- Level: Second
- Dimensions: 4.55 x 3.15
Bedroom 3
- Level: Second
- Dimensions: 3.33 x 3.2
Bedroom 4
- Level: Second
- Dimensions: 3.51 x 3.15
Dining room
- Level: Main
- Dimensions: 3.05 x 3.16
Dining room
- Level: Basement
- Dimensions: 4.55 x 3.23
Family room
- Level: Main
- Dimensions: 4.5 x 3.35
Kitchen
- Level: Main
- Dimensions: 6.55 x 3.11
Kitchen
- Level: Basement
- Dimensions: 3.35 x 3.1
Living room
- Level: Main
- Dimensions: 3.05 x 3.16
Heating
- Forced Air, Gas
Cooling
- Central Air
Features
- Flooring: Carpet Free
- Basement: Finished,Separate Entrance
- Has fireplace: Yes
Interior area
- Living area range: 2000-2500 null
Property
Parking
- Total spaces: 6
- Parking features: Garage
- Has garage: Yes
Features
- Stories: 2
- Pool features: None
Lot
- Size: 3,102 Square Feet
- Features: Rectangular Lot
Details
- Parcel number: 029400578
Construction
Type & style
- Home type: SingleFamily
- Property subtype: Townhouse
Materials
- Brick
- Foundation: Concrete
- Roof: Shingle
Utilities & green energy
- Sewer: Sewer
Community & HOA
Location
- Region: Markham
Financial & listing details
- Annual tax amount: C$5,063
- Date on market: 7/23/2026
BAY STREET GROUP INC.
BAY STREET GROUP INC.
By pressing Contact Agent, you agree that the real estate professional identified above may call/text you about your search, which may involve use of automated means and pre-recorded/artificial voices. You don't need to consent as a condition of buying any property, goods, or services. Message/data rates may apply. You also agree to our Terms of Use. Zillow does not endorse any real estate professionals. We may share information about your recent and future site activity with your agent to help them understand what you're looking for in a home.
Price history
Price history is unavailable.
Public tax history
Tax history is unavailable.
Climate risks
Neighborhood: Armadale
Nearby schools
GreatSchools rating
No schools nearby
We couldn't find any schools near this home.
- C$1,198,8884 bd3 ba-- sqft47 Kruger Rd, Markham, ON L3S3Y8For Sale

- C$--1 bd1 ba700 sqft90 Kruger Rd #2, Markham, ON L3S3Y7Off Market
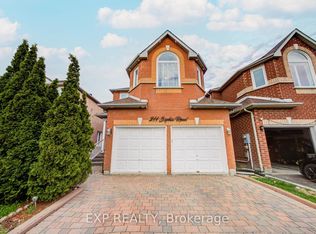
- C$1,225,0006 bd4 ba-- sqft211 Sophia Rd, Markham, ON L3S4C5For Sale
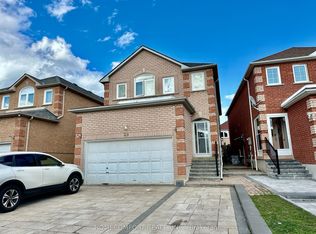
- C$2,2802 bd1 ba-- sqft29 Sophia Rd, Markham, ON L3S3Y5For Rent
- C$1,4002 bd1 ba-- sqft47 Stella Dr #BASEMENT, Markham, ON L3S4G9For Rent
- C$3,7004 bd3 ba-- sqft11 Jinnah Ave, Markham, ON L3S0G2For Rent
- C$2,525,0004 bd6 ba-- sqft6 Joelco Dr, Markham, ON L3S0G2For Sale
- C$3,0003 bd3 ba-- sqft93 Apollo Rd, Markham, ON L3S4H2For Rent
Similar homes
- C$1,198,8884 bd3 ba-- sqft47 Kruger Rd, Markham, ON L3S 3Y8For SaleMLS ID #N13562550, RE/MAX REALTRON REALTY INC.. TRREB
- C$999,0005 bd4 ba-- sqft110 Cairncross Cres, Markham, ON L3S 3X9For Sale
 MLS ID #N13601084, HOMELIFE NEW WORLD REALTY INC.. TRREB
 - C$999,0003 bd5 ba-- sqft49 Mumbai Dr, Markham, ON L3S 0G1New Construction
 MLS ID #N13586498, HOMEART REALTY SERVICES INC.. TRREB
 - C$899,0006 bd4 ba-- sqft36 Chloe Cres, Markham, ON L3S 2H5For Sale
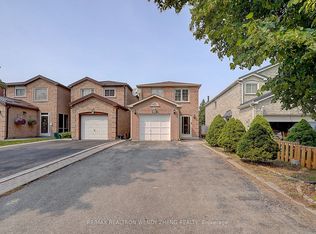 MLS ID #N13575138, RE/MAX REALTRON WENDY ZHENG REALTY. TRREB
 - C$1,039,9004 bd4 ba-- sqft1 Reddington Rd, Markham, ON L3S 0E2For SaleMLS ID #N13572280, HOMELIFE/FUTURE REALTY INC.. TRREB
- C$1,098,0003 bd4 ba-- sqft113 Mumbai Dr, Markham, ON L3S 0G3For SaleMLS ID #N13580776, TORONTO HOME REALTY INC.. TRREB
- C$799,0006 bd4 ba-- sqft2 Robinson St, Markham, ON L3P 1N4For SaleMLS ID #N13583494, CENTURY 21 KING`S QUAY REAL ESTATE INC.. TRREB
- C$999,0005 bd3 ba-- sqft93 William Honey Cres, Markham, ON L3S 2M2For SaleMLS ID #N13568196, CENTURY 21 INNOVATIVE REALTY INC.. TRREB
- C$1,225,0006 bd4 ba-- sqft211 Sophia Rd, Markham, ON L3S 4C5For SaleMLS ID #N13451934, EXP REALTY. TRREB
- C$1,188,0003 bd3 ba-- sqft107 Drakefield Rd, Markham, ON L3P 1G9For SaleMLS ID #N13586088, CENTURY 21 LEADING EDGE REALTY INC.. TRREB
- C$1,089,0005 bd2 ba-- sqft15 Bakerdale Rd, Markham, ON L3P 1J3For SaleMLS ID #N13535206, CENTURY 21 LEADING EDGE REALTY INC.. TRREB
- C$1,050,0004 bd4 ba-- sqft62 Stather Cres, Markham, ON L3S 1C4For SaleMLS ID #N13503920, CENTURY 21 KING`S QUAY REAL ESTATE INC.. TRREB
- C$1,125,0004 bd4 ba-- sqft94 Robert Eaton Ave, Markham, ON L3S 0G1For SaleMLS ID #N13574676, HOMELIFE/MIRACLE REALTY LTD. TRREB
- C$1,389,0007 bd6 ba-- sqft80 Whistling Hills Dr, Toronto, ON M1V 2B7For SaleMLS ID #E13604884, HOMELIFE MAPLE LEAF REALTY LTD.. TRREB
- C$1,349,0006 bd4 ba-- sqft98 Chloe Cres, Markham, ON L3S 2H7For SaleMLS ID #N13569132, ROYAL LEPAGE IGNITE REALTY. TRREB
- C$1,550,0009 bd7 ba-- sqft57 Avenida St, Markham, ON L3S 4J6For SaleMLS ID #N13595330, CENTURY 21 INNOVATIVE REALTY INC.. TRREB
- C$1,199,9006 bd5 ba-- sqft70 Mohandas Dr, Markham, ON L3S 0E4For SaleMLS ID #N13537520, HOMELIFE/FUTURE REALTY INC.. TRREB
- C$950,0006 bd4 ba-- sqft118 Guinevere Rd, Markham, ON L3S 4V2For SaleMLS ID #N13445962, THE GUARDIAN HOME REALTY INC.. TRREB
- C$899,0006 bd4 ba-- sqft10 Guinevere Rd, Markham, ON L3S 4S9For SaleMLS ID #N13528834, ROYAL CANADIAN REALTY. TRREB
- C$1,099,0003 bd2 ba-- sqft145 Drakefield Rd, Markham, ON L3P 1G9For SaleMLS ID #N13532448, ROYAL LEPAGE SIGNATURE REALTY. TRREB
