Rare opportunity in the highly sought-after Milne Conservation community! Lovingly maintained by the same owners for 34 years, this warm and inviting three-bedroom, three-bathroom, three-level backsplit is nestled on a quiet, family-friendly street and backs directly onto the grounds of popular Roy H. Crosby Public School.The heart of the home is the spectacular gourmet kitchen completed in 2022, beautifully appointed with stainless steel appliances, a gas range, range hood, quartz countertops, pot lights and premium vinyl plank flooring. The spacious combined living and dining room is filled with natural light from a large picture window and tubular skylight, creating a bright and welcoming setting for family gatherings and entertaining.Thoughtful upgrades include a luxurious spa-inspired main-floor bathroom renovated in 2022, a beautifully updated primary ensuite completed in 2022, and select newer windows. Major mechanical systems were replaced in 2020, including the furnace, central air conditioner, humidifier and owned hot water tank. The home also features a 100-amp breaker panel.Enjoy your morning coffee or unwind at the end of the day in the charming three-season sun porch located just off the dining area. Step outside to a private backyard offering the perfect setting for relaxing, entertaining and effortless indoor-outdoor living.Nature lovers will appreciate being just steps from Milne Conservation Park, Milne Pond and the Rouge Valley trail system, with more than 300 acres of breathtaking green space to explore. Families will love the convenient walking distance to Roy H. Crosby Public School, St. Patrick Catholic Elementary School and highly regarded Markville Secondary School.Ideally located close to Markville Shopping Centre, Foody Mart, pharmacies, the GO station, public transit and major commuter routes, including Highways 407 and 404. A wonderful opportunity to make this cherished home your own in one of Markham's most desirable neighbourhoods.
For sale
C$1,188,000
107 Drakefield Rd, Markham, ON L3P 1G9
3beds
3baths
Single Family Residence
Built in ----
6,600 Square Feet Lot
$-- Zestimate®
C$--/sqft
C$-- HOA
What's special
Stainless steel appliancesGas rangeRange hoodQuartz countertopsPot lightsPremium vinyl plank flooringLarge picture window
- 1 day |
- 5 |
- 1 |
Zillow last checked:
Listing updated:
Listed by:
CENTURY 21 LEADING EDGE REALTY INC.
Source: TRREB,MLS®#: N13586088 Originating MLS®#: Toronto Regional Real Estate Board
Originating MLS®#: Toronto Regional Real Estate BoardFacts & features
Interior
Bedrooms & bathrooms
- Bedrooms: 3
- Bathrooms: 3
Primary bedroom
- Level: Upper
- Dimensions: 4 x 3.69
Bedroom 2
- Level: Upper
- Dimensions: 3.15 x 2.94
Bedroom 3
- Level: Upper
- Dimensions: 3.44 x 2.97
Dining room
- Level: Main
- Dimensions: 3.35 x 2.99
Kitchen
- Level: Main
- Dimensions: 6.1 x 2.84
Living room
- Level: Main
- Dimensions: 5.18 x 3.93
Recreation
- Level: Lower
- Dimensions: 6.81 x 3.79
Recreation
- Level: Lower
- Dimensions: 6.81 x 3.79
Sunroom
- Level: Main
- Dimensions: 4.11 x 2.58
Workshop
- Level: Lower
- Dimensions: 3.36 x 2.44
Workshop
- Level: Lower
- Dimensions: 3.35 x 2.43
Heating
- Forced Air, Gas
Cooling
- Central Air
Appliances
- Included: Water Heater Owned
Features
- Storage, Water Meter
- Basement: Finished
- Has fireplace: Yes
- Fireplace features: Wood Burning
Interior area
- Living area range: 1100-1500 null
Video & virtual tour
Property
Parking
- Total spaces: 6
- Parking features: Private Double
- Has garage: Yes
Features
- Patio & porch: Patio, Porch
- Exterior features: Landscaped
- Pool features: None
Lot
- Size: 6,600 Square Feet
- Features: Greenbelt/Conservation, Hospital, Library, Ravine, Rec./Commun.Centre, School
Details
- Additional structures: Fence - Full, Storage
- Parcel number: 1957
Construction
Type & style
- Home type: SingleFamily
- Property subtype: Single Family Residence
Materials
- Aluminum Siding, Brick
- Foundation: Concrete Block
- Roof: Asphalt Shingle
Utilities & green energy
- Sewer: Sewer
Community & HOA
Community
- Security: Carbon Monoxide Detector(s), Smoke Detector(s)
Location
- Region: Markham
Financial & listing details
- Annual tax amount: C$5,571
- Date on market: 7/20/2026
CENTURY 21 LEADING EDGE REALTY INC.
CENTURY 21 LEADING EDGE REALTY INC.
By pressing Contact Agent, you agree that the real estate professional identified above may call/text you about your search, which may involve use of automated means and pre-recorded/artificial voices. You don't need to consent as a condition of buying any property, goods, or services. Message/data rates may apply. You also agree to our Terms of Use. Zillow does not endorse any real estate professionals. We may share information about your recent and future site activity with your agent to help them understand what you're looking for in a home.
Price history
Price history is unavailable.
Public tax history
Tax history is unavailable.
Climate risks
Neighborhood: Markville
Nearby schools
GreatSchools rating
No schools nearby
We couldn't find any schools near this home.
- C$1,268,8004 bd2 ba-- sqft120 Drakefield Rd, Markham, ON L3P1H1For Sale

- C$1,330,0004 bd4 ba-- sqft53 Southdale Dr, Markham, ON L3P1J6For Sale

- C$1,499,0005 bd4 ba-- sqft23 Southdale Dr, Markham, ON L3P1J6For Sale
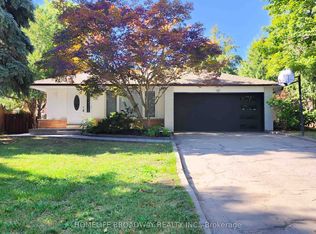
- C$3,1804 bd2 ba-- sqft5 Southdale Dr, Markham, ON L3P1J6For Rent
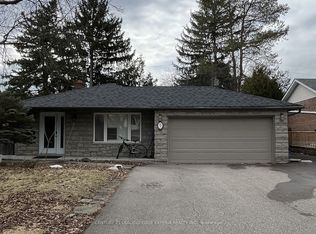
- C$1,089,0005 bd2 ba-- sqft15 Bakerdale Rd, Markham, ON L3P1J3For Sale
- C$3,3004 bd2 ba-- sqft17 Valleycrest Ave, Markham, ON L3P1H6For Rent
- C$2,9994 bd2 ba-- sqft70 Southdale Dr, Markham, ON L3P1J8For Rent
- C$1,099,0003 bd2 ba-- sqft145 Drakefield Rd, Markham, ON L3P1G9For Sale
Similar homes
- C$1,099,0003 bd2 ba-- sqft145 Drakefield Rd, Markham, ON L3P 1G9For Sale
 MLS ID #N13532448, ROYAL LEPAGE SIGNATURE REALTY. TRREB
 - C$1,268,8004 bd2 ba-- sqft120 Drakefield Rd, Markham, ON L3P 1H1For SaleMLS ID #N13543252, RE/MAX EXCEL REALTY LTD.. TRREB
- C$799,0006 bd4 ba-- sqft2 Robinson St, Markham, ON L3P 1N4For Sale
 MLS ID #N13583494, CENTURY 21 KING`S QUAY REAL ESTATE INC.. TRREB
 - C$1,399,9004 bd3 ba-- sqft6 Thomas Kinnear Ct, Markham, ON L3P 3H6For Sale
 MLS ID #N13581884, CENTURY 21 LEADING EDGE REALTY INC.. TRREB
 - C$1,099,9004 bd2 ba-- sqft126 Sherwood Forest Dr, Markham, ON L3P 1R1For SaleMLS ID #N13561656, CENTURY 21 PERCY FULTON LTD.. TRREB
- C$1,089,0005 bd2 ba-- sqft15 Bakerdale Rd, Markham, ON L3P 1J3For SaleMLS ID #N13535206, CENTURY 21 LEADING EDGE REALTY INC.. TRREB
- C$1,180,0006 bd3 ba-- sqft15 Lincoln Green Dr, Markham, ON L3P 1R6For SaleMLS ID #N13429574, RE/MAX REALTRON REALTY INC.. TRREB
- C$1,288,8006 bd6 ba-- sqft73 Doubtfire Cres, Markham, ON L3S 3V4For SaleMLS ID #N13582104, HOMELIFE NEW WORLD REALTY INC.. TRREB
- C$1,172,8003 bd4 ba-- sqft44 Bendamere Cres, Markham, ON L3P 6Y1For SaleMLS ID #N13567426, MODERN SOLUTION REALTY INC.. TRREB
- C$1,250,0003 bd2 ba-- sqft24 Drakefield Rd, Markham, ON L3P 1G5For SaleMLS ID #N12999428, AVION REALTY INC.. TRREB
- C$1,198,8884 bd3 ba-- sqft47 Kruger Rd, Markham, ON L3S 3Y8For SaleMLS ID #N13562550, RE/MAX REALTRON REALTY INC.. TRREB
- C$1,350,0004 bd2 ba-- sqft19 Abercorn Rd, Markham, ON L3P 1V5For SaleMLS ID #N13567292, RE/MAX REALTRON LUCKY PENNY HOMES REALTY. TRREB
- C$1,330,0004 bd4 ba-- sqft53 Southdale Dr, Markham, ON L3P 1J6For SaleMLS ID #N13420234, JDL REALTY INC.. TRREB
- C$1,299,9003 bd2 ba-- sqft89 Main St S, Markham, ON L3P 1L6For SaleMLS ID #N13482664, ROYAL LEPAGE ESTATE REALTY. TRREB
- C$1,098,0003 bd4 ba-- sqft113 Mumbai Dr, Markham, ON L3S 0G3For SaleMLS ID #N13580776, TORONTO HOME REALTY INC.. TRREB
- C$1,348,8885 bd4 ba-- sqft31 Stargell Cres, Markham, ON L3P 4J7For SaleMLS ID #N13577240, RIGHT AT HOME REALTY INC.. TRREB
- C$1,180,0004 bd2 ba-- sqft354 Main St N, Markham, ON L3P 1Z1For SaleMLS ID #N13066266, MASTER`S TRUST REALTY INC.. TRREB
- C$1,188,0006 bd5 ba-- sqft76 Bendamere Cres, Markham, ON L3P 6X8For SaleMLS ID #N13494540, CENTURY 21 KING`S QUAY REAL ESTATE INC.. TRREB
- C$999,0003 bd5 ba-- sqft49 Mumbai Dr, Markham, ON L3S 0G1New ConstructionMLS ID #N13586498, HOMEART REALTY SERVICES INC.. TRREB
- C$1,498,0004 bd4 ba-- sqft375 Manhattan Dr, Markham, ON L3P 7J2For SaleMLS ID #N13579966, HOMELIFE LANDMARK REALTY INC.. TRREB
