Spacious & Move-In Ready 4-Level Backsplit in a Family-Friendly Neighbourhood! This beautifully maintained home features 4 bedrooms, 4 bathrooms (2 ensuites), and a bright open-concept layout. Enjoy the legal all-season sunroom (built with permits) complete with heating & cooling - perfect year-round. The updated kitchen showcases KraftMaid cherry wood cabinetry, quartz countertops, and premium stainless steel appliances. All bathrooms have been renovated with granite/marble countertops and porcelain tiles. Finished basement apartment provides excellent rental income potential - ideal for multi-generational living or investors. Steps to top-rated schools, parks, shopping, transit, and all amenities. A rare opportunity that combines comfort, flexibility, and income!
For sale
C$1,299,000
53 Southdale Dr, Markham, ON L3P 1J6
4beds
4baths
Single Family Residence
Built in ----
6,720 Square Feet Lot
$-- Zestimate®
C$--/sqft
C$-- HOA
What's special
Bright open-concept layoutUpdated kitchenKraftmaid cherry wood cabinetryQuartz countertopsPremium stainless steel appliancesFinished basement apartment
- 61 days |
- 10 |
- 0 |
Zillow last checked:
Listing updated:
Listed by:
JDL REALTY INC.
Source: TRREB,MLS®#: N13420234 Originating MLS®#: Toronto Regional Real Estate Board
Originating MLS®#: Toronto Regional Real Estate BoardFacts & features
Interior
Bedrooms & bathrooms
- Bedrooms: 4
- Bathrooms: 4
Primary bedroom
- Description: Primary Bedroom
- Level: Upper
- Area: 14.95 Square Meters
- Area source: Other
- Dimensions: 4.27 x 3.50
Bedroom 2
- Description: Bedroom 2
- Level: Upper
- Area: 13.25 Square Meters
- Area source: Other
- Dimensions: 4.57 x 2.90
Bedroom 3
- Description: Bedroom 3
- Level: Lower
- Area: 8.36 Square Meters
- Area source: Other
- Dimensions: 3.05 x 2.74
Bedroom 4
- Description: Bedroom 4
- Level: Lower
- Area: 10.85 Square Meters
- Area source: Other
- Dimensions: 3.96 x 2.74
Bedroom 5
- Description: Bedroom 5
- Level: Lower
- Area: 7.14 Square Meters
- Area source: Other
- Dimensions: 3.35 x 2.13
Dining room
- Description: Dining Room
- Level: Main
- Area: 13.27 Square Meters
- Area source: Other
- Dimensions: 3.35 x 3.96
Kitchen
- Level: Basement
- Dimensions: 2.7 x 3.75
Kitchen
- Description: Kitchen
- Level: Main
- Area: 10.85 Square Meters
- Area source: Other
- Dimensions: 3.96 x 2.74
Living room
- Description: Living Room
- Level: Main
- Area: 18.1 Square Meters
- Area source: Other
- Dimensions: 4.57 x 3.96
Recreation
- Level: Basement
- Dimensions: 5.8 x 3.91
Sunroom
- Level: Ground
- Dimensions: 4.5 x 3.1
Heating
- Forced Air, Gas
Cooling
- Central Air
Features
- Other
- Basement: Finished
- Has fireplace: Yes
Interior area
- Living area range: 1500-2000 null
Property
Parking
- Total spaces: 5
- Parking features: Private Double
- Has attached garage: Yes
Features
- Pool features: None
Lot
- Size: 6,720 Square Feet
- Features: Irregular Lot, Greenbelt/Conservation
Details
- Parcel number: 029160175
Construction
Type & style
- Home type: SingleFamily
- Property subtype: Single Family Residence
Materials
- Brick
- Foundation: Concrete
- Roof: Shingle
Utilities & green energy
- Sewer: Sewer
Community & HOA
Location
- Region: Markham
Financial & listing details
- Annual tax amount: C$5,600
- Date on market: 6/9/2026
J
JDL REALTY INC.
By pressing Contact Agent, you agree that the real estate professional identified above may call/text you about your search, which may involve use of automated means and pre-recorded/artificial voices. You don't need to consent as a condition of buying any property, goods, or services. Message/data rates may apply. You also agree to our Terms of Use. Zillow does not endorse any real estate professionals. We may share information about your recent and future site activity with your agent to help them understand what you're looking for in a home.
Price history
Price history is unavailable.
Public tax history
Tax history is unavailable.
Climate risks
Neighborhood: Markville
Nearby schools
GreatSchools rating
No schools nearby
We couldn't find any schools near this home.
- C$1,268,8004 bd2 ba-- sqft120 Drakefield Rd, Markham, ON L3P1H1For Sale

- C$2,9994 bd2 ba-- sqft70 Southdale Dr, Markham, ON L3P1J8For Rent
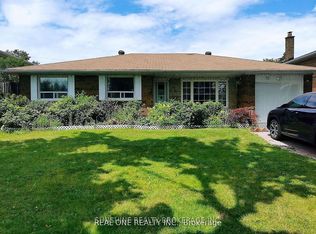
- C$1,089,0005 bd2 ba-- sqft15 Bakerdale Rd, Markham, ON L3P1J3For Sale
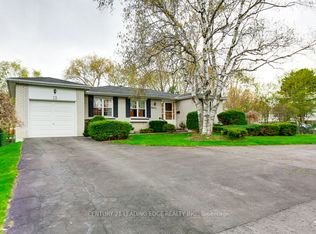
- C$1,499,0005 bd4 ba-- sqft23 Southdale Dr, Markham, ON L3P1J6For Sale
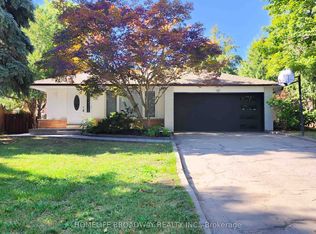
- C$3,1903 bd2 ba-- sqft93 Southdale Dr, Markham, ON L3P1K1For Rent
- C$1,8002 bd1 ba-- sqft77 Walkerton Dr #BASEMENT, Markham, ON L3P1H9For Rent
- C$799,0006 bd4 ba-- sqft2 Robinson St, Markham, ON L3P1N4For Sale
- C$960,0004 bd3 ba-- sqft6 King Richard Ct, Markham, ON L3P1M1For Sale
Similar homes
- C$1,349,8005 bd4 ba-- sqft129 Appleby Cres, Markham, ON L3R 4L1For Sale
 MLS ID #N13611246, JDL REALTY INC.. TRREB
 - C$1,250,8884 bd4 ba-- sqft72 Stotts Cres, Markham, ON L6E 1T2For Sale
 MLS ID #N13576418, KW Living Realty. TRREB
 - C$1,298,0004 bd4 ba-- sqft17 Pugsley Ave, Richmond Hill, ON L4C 8B6For Sale
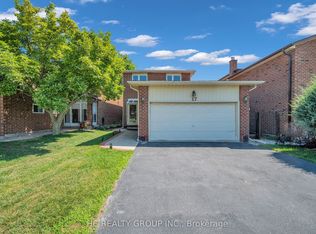 MLS ID #N13649926, HC REALTY GROUP INC.. TRREB
 - C$1,349,0004 bd4 ba-- sqft32 Albert Roffey Cres, Markham, ON L6B 0H1For Sale
 MLS ID #N13444950, SOLID ROCK REALTY. TRREB
 - C$1,228,0004 bd4 ba-- sqft13 Quietbrook Cres, Toronto, ON M1X 2B2For SaleMLS ID #E13637962, RE/MAX REALTRON REALTY INC.. TRREB
- C$1,199,0004 bd3 ba-- sqft204 Everett St, Markham, ON L6E 1H2For SaleMLS ID #N13600312, RIGHT AT HOME REALTY INC.. TRREB
- C$1,225,0006 bd4 ba-- sqft211 Sophia Rd, Markham, ON L3S 4C5For SaleMLS ID #N13451934, EXP REALTY. TRREB
- C$1,088,0003 bd4 ba-- sqft46 Fred McLaren Blvd, Markham, ON L6E 0N5For SaleMLS ID #N13637746, PROPERTY.CA INC.. TRREB
- C$1,269,0004 bd4 ba-- sqft198 Purcell Cres, Vaughan, ON L6A 3C5For SaleMLS ID #N13639678, TRIPLE NET REALTY INC.. TRREB
- C$1,249,0005 bd4 ba-- sqft18 Bruce Farm Dr, Toronto, ON M2H 1G3For SaleMLS ID #C13635264, JOYNET REALTY INC.. TRREB
- C$1,158,0003 bd3 ba-- sqft19 Sarah Jane Ct, Markham, ON L3P 4A6For SaleMLS ID #N13606240, KW Living Realty. TRREB
- C$1,068,8883 bd3 ba-- sqft34 John Gary Dr, Markham, ON L3R 5E7For SaleMLS ID #N13629956, ENCORE REALTY INC.. TRREB
- C$1,688,0006 bd6 ba-- sqft84 Longwater Chase, Markham, ON L3R 4A8For SaleMLS ID #N13613170, JDL REALTY INC.. TRREB
- C$1,290,0005 bd4 ba-- sqft46 Tidefall Dr, Toronto, ON M1W 1J2For SaleMLS ID #E13027936, RIGHT AT HOME REALTY INC.. TRREB
- C$1,099,0004 bd4 ba-- sqft191 Drummond Dr, Vaughan, ON L6A 3C4For SaleMLS ID #N13650938, REAL ONE REALTY INC.. TRREB
- C$1,299,0004 bd5 ba-- sqft153 Jonas Millway Whitchurch, Whitchurch Stouffville, ON L4A 0M9For SaleMLS ID #N13077490, HOMELIFE/FUTURE REALTY INC.. TRREB
- C$1,180,0005 bd2 ba-- sqft37 Lauralynn Cres, Toronto, ON M1S 2H3For SaleMLS ID #E13490624, REAL ONE REALTY INC.. TRREB
- C$1,365,9005 bd5 ba-- sqft151 Ravenscroft Rd, Ajax, ON L1T 1Y3For SaleMLS ID #E13474604, WE REALTY. TRREB
- C$1,250,0005 bd2 ba-- sqft119 McNicoll Ave, Toronto, ON M2H 2B7For SaleMLS ID #C13220224, AIMHOME REALTY INC.. TRREB
- C$1,299,9004 bd3 ba-- sqft5 Yvonne Pl, Aurora, ON L4G 7E5For SaleMLS ID #N13572216, RE/MAX REALTRON REALTY INC.. TRREB
