Welcome to this beautifully updated home in one of Markham's most desirable mature neighbourhoods. Ideally situated near Milne Dam Park, Markville Mall, Foodymart Supermarket, and many restaurants, this property offers both convenience and tranquility. Designed for modern living, the home boasts wide plank engineered hardwood flooring across the top two levels, and water-resistant vinyl flooring on the lower two levels. The bathrooms feature accent lighting and smart toilets, while feature walls add a designer touch throughout. The chef-inspired kitchen includes a quartz countertop and backsplash, smart appliances, a 36" gas cooktop, wall ovens, and a 48" fridge/freezer combo-perfect for entertaining and everyday family living. With a separate entrance to the lower two levels, the property is move-in ready and easily converted into a private rental suite, providing an excellent opportunity for extra income or multi-generational living.
For sale
C$1,499,000
23 Southdale Dr, Markham, ON L3P 1J6
5beds
4baths
Single Family Residence
Built in ----
7,104 Square Feet Lot
$-- Zestimate®
C$--/sqft
C$-- HOA
What's special
Bathrooms feature accent lightingSmart toiletsChef-inspired kitchenQuartz countertop and backsplashSmart appliancesWall ovens
- 55 days |
- 24 |
- 1 |
Zillow last checked:
Listing updated:
Listed by:
HOMELIFE BROADWAY REALTY INC.
Source: TRREB,MLS®#: N13417114 Originating MLS®#: Toronto Regional Real Estate Board
Originating MLS®#: Toronto Regional Real Estate BoardFacts & features
Interior
Bedrooms & bathrooms
- Bedrooms: 5
- Bathrooms: 4
Primary bedroom
- Level: Upper
- Dimensions: 3.99 x 3.55
Bedroom 2
- Level: Upper
- Dimensions: 3.24 x 2.97
Bedroom 3
- Level: Upper
- Dimensions: 3.12 x 2.92
Bedroom 4
- Level: Basement
- Dimensions: 2.84 x 2.82
Bedroom 5
- Level: Basement
- Dimensions: 3.26 x 2.69
Dining room
- Level: Lower
- Dimensions: 3.42 x 2.31
Dining room
- Level: Main
- Dimensions: 4.47 x 3.02
Family room
- Level: Lower
- Dimensions: 6.68 x 3.75
Kitchen
- Level: Lower
- Dimensions: 3.42 x 2.74
Kitchen
- Level: Main
- Dimensions: 4.28 x 2.95
Living room
- Level: Main
- Dimensions: 5.14 x 3.53
Recreation
- Level: Basement
- Dimensions: 3.44 x 3.23
Heating
- Heat Pump, Electric
Cooling
- Central Air
Appliances
- Included: Bar Fridge, Countertop Range, Instant Hot Water, Water Softener
Features
- In-Law Capability
- Flooring: Carpet Free
- Basement: Finished,Separate Entrance
- Has fireplace: Yes
- Fireplace features: Electric
Interior area
- Living area range: 1500-2000 null
Property
Parking
- Total spaces: 6
- Parking features: Private Double
- Has attached garage: Yes
Accessibility
- Accessibility features: 32 Inch Min Doors, Accessible Public Transit Nearby, Doors Swing In, Hallway Width 36-41 Inches, Parking
Features
- Patio & porch: Patio, Porch
- Exterior features: Lighting, Privacy
- Pool features: None
- Has view: Yes
- View description: Trees/Woods
Lot
- Size: 7,104 Square Feet
- Features: Library, Park, Public Transit, School Bus Route, Reverse Pie Lot
Details
- Parcel number: 029160189
Construction
Type & style
- Home type: SingleFamily
- Property subtype: Single Family Residence
Materials
- Brick, Vinyl Siding
- Foundation: Concrete Block
- Roof: Shingle
Utilities & green energy
- Sewer: Sewer
Community & HOA
Location
- Region: Markham
Financial & listing details
- Annual tax amount: C$5,692
- Date on market: 6/8/2026
HOMELIFE BROADWAY REALTY INC.
HOMELIFE BROADWAY REALTY INC.
By pressing Contact Agent, you agree that the real estate professional identified above may call/text you about your search, which may involve use of automated means and pre-recorded/artificial voices. You don't need to consent as a condition of buying any property, goods, or services. Message/data rates may apply. You also agree to our Terms of Use. Zillow does not endorse any real estate professionals. We may share information about your recent and future site activity with your agent to help them understand what you're looking for in a home.
Price history
Price history is unavailable.
Public tax history
Tax history is unavailable.
Climate risks
Neighborhood: Markville
Nearby schools
GreatSchools rating
No schools nearby
We couldn't find any schools near this home.
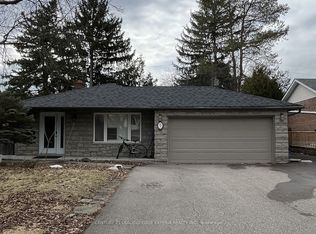
- C$3,1804 bd2 ba-- sqft5 Southdale Dr, Markham, ON L3P1J6For Rent
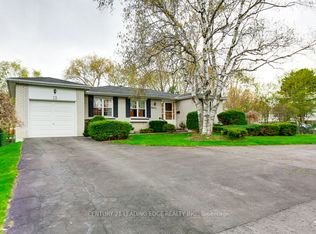
- C$1,089,0005 bd2 ba-- sqft15 Bakerdale Rd, Markham, ON L3P1J3For Sale
- C$1,299,0004 bd4 ba-- sqft53 Southdale Dr, Markham, ON L3P1J6For Sale

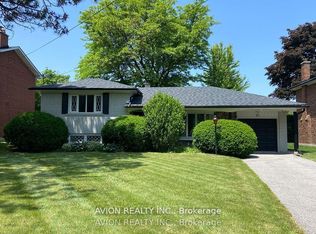
- C$1,250,0003 bd2 ba-- sqft24 Drakefield Rd, Markham, ON L3P1G5For Sale
- C$1,268,8004 bd2 ba-- sqft120 Drakefield Rd, Markham, ON L3P1H1For Sale
- C$799,0006 bd4 ba-- sqft2 Robinson St, Markham, ON L3P1N4For Sale
- C$960,0004 bd3 ba-- sqft6 King Richard Ct, Markham, ON L3P1M1For Sale
- C$2,9803 bd2 ba-- sqft53 Thatchers Mill Way, Markham, ON L3P3T2For Rent
Similar homes
- C$1,598,5006 bd6 ba-- sqft3 Collier Cres, Markham, ON L6E 0T2For Sale
 MLS ID #N13586920, RE/MAX IMPERIAL REALTY INC.. TRREB
 - C$1,599,9995 bd4 ba-- sqft34 Raynes Cres, Toronto, ON M1V 3V7For Sale
 MLS ID #E13441690, CENTURY 21 ATRIA REALTY INC.. TRREB
 - C$999,0005 bd4 ba-- sqft110 Cairncross Cres, Markham, ON L3S 3X9For Sale
 MLS ID #N13601084, HOMELIFE NEW WORLD REALTY INC.. TRREB
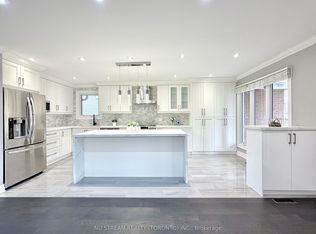
 - C$1,499,9006 bd4 ba-- sqft3 Mosedale Cres, Toronto, ON M2J 3A3For Sale
 MLS ID #C12814018, NU STREAM REALTY (TORONTO) INC.. TRREB
 - C$1,538,0004 bd4 ba-- sqft15 Direzze Ct S, Richmond Hill, ON L4C 5T8For SaleMLS ID #N13597002, RE/MAX HALLMARK REALTY LTD.. TRREB
- C$1,649,9998 bd6 ba-- sqft30 Shepton Way, Toronto, ON M1V 4S1For SaleMLS ID #E13522056, HOMELIFE HEARTS REALTY INC.. TRREB
- C$1,468,0003 bd3 ba-- sqft55 Chilton Rd, Toronto, ON M4J 3C7For SaleMLS ID #E13622100, HOMELIFE LANDMARK REALTY INC.. TRREB
- C$998,0004 bd3 ba-- sqft431 Port Royal Trl, Toronto, ON M1V 4R2For SaleMLS ID #E13602286, HOMELIFE LANDMARK RH REALTY. TRREB
- C$1,288,0007 bd4 ba-- sqft158 Ingleton Blvd, Toronto, ON M1V 1Z7For SaleMLS ID #E12835970, RE/MAX EXCEL REALTY LTD.. TRREB
- C$1,499,9005 bd5 ba-- sqft1 Campview St, Whitby, ON L1R 0K5For SaleMLS ID #E13528132, RIGHT AT HOME REALTY INC.. TRREB
- C$1,799,0006 bd5 ba-- sqft24 Merritt Rd, Toronto, ON M4B 3K5For SaleMLS ID #E13626092, ROYAL LEPAGE SIGNATURE REALTY. TRREB
- C$1,568,0006 bd3 ba-- sqft208 Betty Ann Dr, Toronto, ON M2R 1A7For SaleMLS ID #C13586946, HARVEY KALLES REAL ESTATE LTD.. TRREB
- C$1,399,8887 bd5 ba-- sqft42 Coventry Ct, Richmond Hill, ON L4C 8B8For SaleMLS ID #N13555398, CENTURY 21 ATRIA REALTY INC.. TRREB
- C$1,519,8005 bd4 ba-- sqft96 Searle Ave, Toronto, ON M3H 4A7For SaleMLS ID #C13105348, RE/MAX HALLMARK REALTY LTD.. TRREB
- C$1,380,0005 bd5 ba-- sqft36 Martindale Rd, Toronto, ON M1M 2B7For SaleMLS ID #E13495120, CENTURY 21 INNOVATIVE REALTY INC.. TRREB
- C$1,638,0004 bd2 ba-- sqft4 Quincy Cres, Toronto, ON M2J 1C4For SaleMLS ID #C13555008, RE/MAX IMPERIAL REALTY INC.. TRREB
- C$1,599,0005 bd6 ba-- sqft35 Munford Cres, Toronto, ON M4B 1B9For SaleMLS ID #E13225338, HOMEART REALTY SERVICES INC.. TRREB
- C$1,399,0006 bd7 ba-- sqft1703 Shadybrook Dr, Pickering, ON L1V 3A3For SaleMLS ID #E13558398, HOMELIFE LANDMARK REALTY INC.. TRREB
- C$1,191,0005 bd3 ba-- sqft333 Paliser Cres S, Richmond Hill, ON L4C 1R9For SaleMLS ID #N13215954, CENTURY 21 HERITAGE GROUP LTD.. TRREB
- C$1,599,0008 bd4 ba-- sqft256 Torresdale Ave, Toronto, ON M2R 3E8For SaleMLS ID #C13600778, SUTTON GROUP-ADMIRAL REALTY INC.. TRREB
