Welcome Home To This Beautifully Renovated 4-Bedroom Family Home In One Of Markham's Most Sought-After, Family-Friendly Neighbourhoods. Freshly Painted And Thoughtfully Updated Throughout, This Move-In-Ready Home Offers A Spacious And Functional Layout Designed For Modern Living. The Main Floor Features Separate Living And Family Rooms, Providing Plenty Of Space For Both Everyday Living And Entertaining. The Stunningly Renovated Kitchen (2023), Showcases Quartz Countertops, Updated Cabinetry, And Stainless Steel Appliances, Creating A Stylish And Functional Space For Cooking And Gathering. Upstairs, You'll Find Four Generously Sized Bedrooms, Including A Spacious Primary Retreat Complete With A 6-Piece Ensuite. Enjoy Peace Of Mind With Numerous Recent Upgrades, Including A New Furnace (2025) And Central Air Conditioner (2025), All Main Floor Windows (2025), And An Owned Hot Water Tank. The Large Private Driveway Accommodates Up To Four Vehicles, And With No Sidewalk To Maintain, You'll Enjoy Added Convenience Year-Round. The Fully Fenced Backyard Features A Spacious Deck And Mature Cherry and Pear Trees, Creating A Private Outdoor Space, Perfect For Relaxing And Enjoying Time With Family. Ideally Located Just Minutes From Amazing Elementary and Secondary Schools, Aaniin Community Centre, Parks, Shopping, And Excellent Transit Options Including TTC, YRT, And Quick Access To Highway 407. This Exceptional Home Offers The Perfect Combination Of Comfort, Convenience, And Location. A Fantastic Opportunity For Families Looking To Settle Into One Of Markham's Most Desirable Communities.
For sale
C$1,198,888
47 Kruger Rd, Markham, ON L3S 3Y8
4beds
3baths
Townhouse
Built in ----
3,151 Square Feet Lot
$-- Zestimate®
C$--/sqft
C$-- HOA
What's special
Beautifully renovatedSpacious and functional layoutStunningly renovated kitchenQuartz countertopsUpdated cabinetryStainless steel appliancesFour generously sized bedrooms
- 6 hours |
- 2 |
- 0 |
Zillow last checked:
Listing updated:
Listed by:
RE/MAX REALTRON REALTY INC.
Source: TRREB,MLS®#: N13562550 Originating MLS®#: Toronto Regional Real Estate Board
Originating MLS®#: Toronto Regional Real Estate BoardFacts & features
Interior
Bedrooms & bathrooms
- Bedrooms: 4
- Bathrooms: 3
Primary bedroom
- Level: Second
- Dimensions: 5.35 x 4.11
Bedroom 2
- Level: Second
- Dimensions: 4.49 x 3.12
Bedroom 3
- Level: Second
- Dimensions: 3.49 x 3.07
Bedroom 4
- Level: Second
- Dimensions: 3.32 x 3.24
Dining room
- Level: Main
- Dimensions: 3.87 x 2.9
Family room
- Level: Main
- Dimensions: 4.5 x 3.36
Kitchen
- Level: Main
- Dimensions: 4.21 x 2.9
Living room
- Level: Main
- Dimensions: 6.13 x 3.23
Living room
- Level: Main
- Dimensions: 6.15 x 3.36
Heating
- Forced Air, Gas
Cooling
- Central Air
Appliances
- Included: Water Heater Owned
Features
- Basement: Full,Unfinished
- Has fireplace: Yes
Interior area
- Living area range: 2000-2500 null
Video & virtual tour
Property
Parking
- Total spaces: 6
- Parking features: Garage
- Has garage: Yes
Features
- Stories: 2
- Pool features: None
- Waterfront features: None
Lot
- Size: 3,151 Square Feet
- Features: Fenced Yard, Public Transit, School, Rec./Commun.Centre, Place Of Worship
Details
- Parcel number: 029400651
Construction
Type & style
- Home type: SingleFamily
- Property subtype: Townhouse
Materials
- Brick
- Foundation: Concrete
- Roof: Shingle
Utilities & green energy
- Sewer: Sewer
Community & HOA
Location
- Region: Markham
Financial & listing details
- Annual tax amount: C$5,077
- Date on market: 7/14/2026
RE/MAX REALTRON REALTY INC.
RE/MAX REALTRON REALTY INC.
By pressing Contact Agent, you agree that the real estate professional identified above may call/text you about your search, which may involve use of automated means and pre-recorded/artificial voices. You don't need to consent as a condition of buying any property, goods, or services. Message/data rates may apply. You also agree to our Terms of Use. Zillow does not endorse any real estate professionals. We may share information about your recent and future site activity with your agent to help them understand what you're looking for in a home.
Price history
Price history is unavailable.
Public tax history
Tax history is unavailable.
Climate risks
Neighborhood: Armadale
Nearby schools
GreatSchools rating
No schools nearby
We couldn't find any schools near this home.
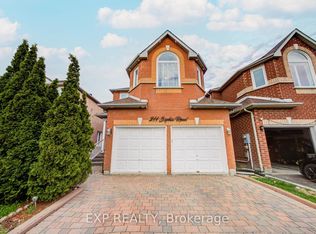
- C$1,225,0006 bd4 ba-- sqft211 Sophia Rd, Markham, ON L3S4C5For Sale
- C$2,2802 bd1 ba-- sqft29 Sophia Rd, Markham, ON L3S3Y5For Rent
- C$3,3004 bd4 ba-- sqft13 Apollo Rd, Markham, ON L3S4G8For Rent

- C$--1 bd1 ba700 sqft90 Kruger Rd #2, Markham, ON L3S3Y7Off Market
- C$1,059,9003 bd3 ba-- sqft161 Sophia Rd, Markham, ON L3S3Y9For Sale
- C$1,399,0005 bd5 ba-- sqft75 Jinnah Ave, Markham, ON L3S0G3For Sale
- C$1,398,9006 bd5 ba-- sqft556 Highglen Ave, Markham, ON L3S4N3For Sale
- C$--4 bd3 ba2.2k sqft67 Apollo Rd #1, Markham, ON L3S4H1Off Market
Similar homes
- C$1,268,8004 bd2 ba-- sqft120 Drakefield Rd, Markham, ON L3P 1H1For Sale
 MLS ID #N13543252, RE/MAX EXCEL REALTY LTD.. TRREB
 - C$1,149,0004 bd2 ba-- sqft94 Southdale Dr, Markham, ON L3P 1K2For Sale
 Century 21 Canada
 - C$948,8004 bd4 ba-- sqft315 Elson St, Markham, ON L3S 4S4For Sale
 MLS ID #N13553934, BENCHMARK SIGNATURE REALTY INC.. TRREB
 - C$1,225,0006 bd4 ba-- sqft211 Sophia Rd, Markham, ON L3S 4C5For SaleMLS ID #N13451934, EXP REALTY. TRREB
- C$1,199,9006 bd5 ba-- sqft70 Mohandas Dr, Markham, ON L3S 0E4For SaleMLS ID #N13537520, HOMELIFE/FUTURE REALTY INC.. TRREB
- C$1,249,0004 bd5 ba-- sqft41 Robert Eaton Ave, Markham, ON L3S 0G3For SaleMLS ID #N13520562, CHESTNUT PARK REAL ESTATE LIMITED. TRREB
- C$1,098,8006 bd6 ba-- sqft73 Doubtfire Cres, Markham, ON L3S 3V4For SaleMLS ID #N13509326, HOMELIFE NEW WORLD REALTY INC.. TRREB
- C$799,9994 bd4 ba-- sqft103 Chloe Cres, Markham, ON L3S 2H9For SaleMLS ID #N13553260, EXP REALTY. TRREB
- C$1,399,0005 bd5 ba-- sqft75 Jinnah Ave, Markham, ON L3S 0G3For SaleMLS ID #N13502956, RE/MAX EXCEL REALTY LTD.. TRREB
- C$998,0003 bd3 ba-- sqft511 Caboto Trl, Markham, ON L3R 5S2For SaleMLS ID #N13562394, VALERY REAL ESTATE INC.. TRREB
- C$998,0003 bd3 ba-- sqft16 Chase Ct, Markham, ON L3S 1V4For SaleMLS ID #N13559124, BAY STREET GROUP INC.. TRREB
- C$1,188,0007 bd5 ba-- sqft160 Galbraith Cres, Markham, ON L3S 1H4For SaleMLS ID #N13522230, SUPERSTARS REALTY LTD.. TRREB
- C$1,199,5004 bd4 ba-- sqft94 Robert Eaton Ave, Markham, ON L3S 0G1For SaleMLS ID #N13033274, HOMELIFE/MIRACLE REALTY LTD. TRREB
- C$1,238,8884 bd3 ba-- sqft20 Horstman St, Markham, ON L3S 4G7For SaleMLS ID #N13423554, MAIN STREET REALTY LTD.. TRREB
- C$1,099,0003 bd4 ba-- sqft3476 Denison St, Markham, ON L3S 1E9For SaleMLS ID #N13562038, HOMELIFE/FUTURE REALTY INC.. TRREB
- C$1,059,9003 bd3 ba-- sqft161 Sophia Rd, Markham, ON L3S 3Y9For SaleCentury 21 Canada
- C$1,349,9994 bd5 ba-- sqft357 Kirkham Dr, Markham, ON L3S 0E8For SaleMLS ID #N13506372, HOMELIFE/FUTURE REALTY INC.. TRREB
- C$1,198,9005 bd5 ba-- sqft6 Ryler Way, Markham, ON L3S 0E7For SaleMLS ID #N13035714, HOMELIFE/FUTURE REALTY INC.. TRREB
- C$1,238,9004 bd4 ba-- sqft1 Reddington Rd, Markham, ON L3S 0E2For SaleMLS ID #N13035636, HOMELIFE/FUTURE REALTY INC.. TRREB
- C$1,150,0004 bd4 ba-- sqft17 Kenborough Ct, Markham, ON L3S 3P3For SaleMLS ID #N12939146, ANJIA REALTY. TRREB
