Attention renovators, investors, and buyers looking to add their own personal touch! This detached (linked) home offers over 2,000 sq. ft. of above-grade living space, plus a finished basement, on a generous 30 x 138 ft. lot. Featuring 4 bedrooms, 4 bathrooms, a functional layout, spacious principal rooms, a large family room with a cozy brick fireplace, double-car garage, and a 2-car driveway, this home offers exceptional potential to renovate and make it your own. Being sold in as-is condition, the home requires cosmetic updating, including new flooring and interior finishes, making it an outstanding opportunity to build equity. A recent home inspection has been completed, all identified leaks have been repaired, and the roof is replaced in 2010 and in good condition, allowing buyers to focus on bringing their vision to life. Ideally located in a highly desirable family-friendly neighbourhood close to schools, parks, shopping, restaurants, and everyday amenities, this is a rare chance to customize a spacious home on a deep lot in a prime location.
For sale
C$799,999
103 Chloe Cres, Markham, ON L3S 2H9
4beds
4baths
Single Family Residence
Built in ----
4,158 Square Feet Lot
$-- Zestimate®
C$--/sqft
C$-- HOA
What's special
Finished basementFunctional layoutSpacious principal roomsDouble-car garage
- 6 hours |
- 12 |
- 0 |
Zillow last checked:
Listing updated:
Listed by:
EXP REALTY
Source: TRREB,MLS®#: N13553260 Originating MLS®#: Toronto Regional Real Estate Board
Originating MLS®#: Toronto Regional Real Estate BoardFacts & features
Interior
Bedrooms & bathrooms
- Bedrooms: 4
- Bathrooms: 4
Primary bedroom
- Description: Primary Bedroom
- Level: Second
- Area: 31.04 Square Meters
- Area source: Other
- Dimensions: 6.52 x 4.76
Bedroom 2
- Description: Bedroom 2
- Level: Second
- Area: 12.73 Square Meters
- Area source: Other
- Dimensions: 3.79 x 3.36
Bedroom 3
- Description: Bedroom 3
- Level: Second
- Area: 11.19 Square Meters
- Area source: Other
- Dimensions: 3.36 x 3.33
Bedroom 4
- Description: Bedroom 4
- Level: Second
- Area: 10.18 Square Meters
- Area source: Other
- Dimensions: 3.36 x 3.03
Family room
- Description: Family Room
- Level: Ground
- Area: 15.43 Square Meters
- Area source: Other
- Dimensions: 4.24 x 3.64
Kitchen
- Description: Kitchen
- Level: Ground
- Area: 15.72 Square Meters
- Area source: Other
- Dimensions: 5.76 x 2.73
Living room
- Description: Living Room
- Level: Ground
- Area: 24.17 Square Meters
- Area source: Other
- Dimensions: 6.64 x 3.64
Other
- Description: Play
- Level: Basement
- Area: 11.22 Square Meters
- Area source: Other
- Dimensions: 3.35 x 3.35
Recreation
- Description: Recreation
- Level: Basement
- Area: 32.66 Square Meters
- Area source: Other
- Dimensions: 9.75 x 3.35
Heating
- Forced Air, Gas
Cooling
- None
Features
- Other
- Basement: Finished
- Has fireplace: Yes
Interior area
- Living area range: 2000-2500 null
Property
Parking
- Total spaces: 4
- Parking features: Private
- Has attached garage: Yes
Features
- Stories: 2
- Pool features: None
Lot
- Size: 4,158 Square Feet
- Features: Irregular Lot
Details
- Parcel number: 029430216
Construction
Type & style
- Home type: SingleFamily
- Property subtype: Single Family Residence
Materials
- Brick
- Foundation: Poured Concrete
- Roof: Asphalt Shingle
Utilities & green energy
- Sewer: Sewer
Community & HOA
Location
- Region: Markham
Financial & listing details
- Annual tax amount: C$5,266
- Date on market: 7/11/2026
EXP REALTY
EXP REALTY
By pressing Contact Agent, you agree that the real estate professional identified above may call/text you about your search, which may involve use of automated means and pre-recorded/artificial voices. You don't need to consent as a condition of buying any property, goods, or services. Message/data rates may apply. You also agree to our Terms of Use. Zillow does not endorse any real estate professionals. We may share information about your recent and future site activity with your agent to help them understand what you're looking for in a home.
Price history
Price history is unavailable.
Public tax history
Tax history is unavailable.
Climate risks
Neighborhood: Armadale
Nearby schools
GreatSchools rating
No schools nearby
We couldn't find any schools near this home.
- C$599,0002 bd2 ba-- sqft2352 Middlefield Rd UNIT 205, Markham, ON L3S4T6For Sale
- C$--3 bd2 ba-- sqft57 Chloe Cres, Markham, ON L3S2H8Off Market
- C$--2 bd1 ba900 sqft225 Doubtfire Cres #2, Markham, ON L3S3V7Off Market
- C$819,0003 bd2 ba-- sqft21 Spangler Rd, Markham, ON L3S2G2For Sale
- C$1,689,0008 bd5 ba-- sqft100 Featherstone Ave, Markham, ON L3S3G4For Sale
- C$1,098,8006 bd6 ba-- sqft73 Doubtfire Cres, Markham, ON L3S3V4For Sale
- C$--1 bd1 ba750 sqft96 Alderbury Dr #2, Markham, ON L3S3G4Off Market
- C$--2 bd1 ba850 sqft27 Lavron Ct #1A, Markham, ON L3S2R4Off Market
Similar homes
- C$819,0003 bd2 ba-- sqft21 Spangler Rd, Markham, ON L3S 2G2For SaleMLS ID #N13546426, RE/MAX EXCEL REALTY LTD.. TRREB
- C$799,9004 bd3 ba-- sqft64 Dunbar Cres, Markham, ON L3R 6W6For Sale
 MLS ID #N13543964, RE/MAX REALTRON REALTY INC.. TRREB
 - C$799,0003 bd2 ba-- sqft133 Laird Dr, Markham, ON L3S 3N7For Sale
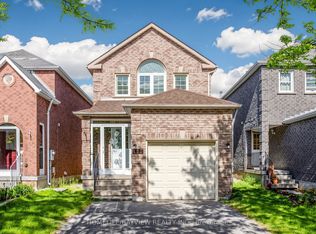 MLS ID #N13503470, HOMELIFE/BAYVIEW REALTY INC.. TRREB
 - C$899,9994 bd3 ba-- sqft113 Stirling Cres, Markham, ON L3R 7J9For Sale
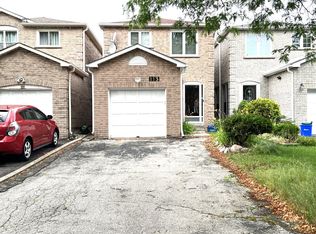 MLS ID #N13544970, CENTURY 21 KING`S QUAY REAL ESTATE INC.. TRREB
 - C$749,9004 bd3 ba-- sqft22 James Park Sq, Toronto, ON M1V 2E6For SaleMLS ID #E13545258, RE/MAX ROUGE RIVER REALTY LTD.. TRREB
- C$848,0004 bd3 ba-- sqft34 Timbers Cir, Markham, ON L3S 1E4For SaleMLS ID #N13513460, UNION CAPITAL REALTY. TRREB
- C$899,0003 bd2 ba-- sqft66 Trafford Cres, Markham, ON L3R 7J3For SaleMLS ID #N13537044, REMAX YOUR COMMUNITY REALTY. TRREB
- C$899,0006 bd4 ba-- sqft10 Guinevere Rd, Markham, ON L3S 4S9For SaleMLS ID #N13528834, ROYAL CANADIAN REALTY. TRREB
- C$899,8884 bd4 ba-- sqft22 Phillipsen Way, Markham, ON L3S 0E9For SaleMLS ID #N13539206, RE/MAX HALLMARK FIRST GROUP REALTY LTD.. TRREB
- C$884,0004 bd4 ba-- sqft46 Hyacinth Cres, Toronto, ON M1X 1W9For SaleMLS ID #E13526496, RE/MAX HALLMARK REALTY LTD.. TRREB
- C$725,0003 bd2 ba-- sqft7325 Markham Rd #515, Markham, ON L3S 0C9For SaleMLS ID #N13551552, HOMELIFE/GTA REALTY INC.. TRREB
- C$1,149,0004 bd2 ba-- sqft94 Southdale Dr, Markham, ON L3P 1K2For SaleMLS ID #N13550116, CENTURY 21 LEADING EDGE REALTY INC.. TRREB
- C$899,0004 bd3 ba-- sqft176 Goldhawk Trl, Toronto, ON M1V 1X2For SaleMLS ID #E13524296, RE/MAX EXCEL REALTY LTD.. TRREB
- C$999,0005 bd4 ba-- sqft82 Radwell Cres, Toronto, ON M1V 2J5For SaleMLS ID #E13541586, BAY STREET GROUP INC.. TRREB
- C$969,9004 bd4 ba-- sqft69 Redkey Dr, Markham, ON L3S 4R4For SaleMLS ID #N13519142, WORLD CLASS REALTY POINT. TRREB
- C$1,050,0004 bd4 ba-- sqft62 Stather Cres, Markham, ON L3S 1C4For SaleMLS ID #N13503920, CENTURY 21 KING`S QUAY REAL ESTATE INC.. TRREB
- C$1,098,8006 bd6 ba-- sqft73 Doubtfire Cres, Markham, ON L3S 3V4For SaleMLS ID #N13509326, HOMELIFE NEW WORLD REALTY INC.. TRREB
- C$898,0004 bd3 ba-- sqft61 Sorrell Cres, Markham, ON L3S 1K9For SaleMLS ID #N13041696, ANJIA REALTY. TRREB
- C$1,199,9006 bd5 ba-- sqft70 Mohandas Dr, Markham, ON L3S 0E4For SaleMLS ID #N13537520, HOMELIFE/FUTURE REALTY INC.. TRREB
- C$1,050,0005 bd3 ba-- sqft52 Terrosa Rd, Markham, ON L3S 2M7For SaleMLS ID #N13483312, RED HOUSE REALTY. TRREB
- Ontario
- York Regional Municipality
- Markham
- L3S 2H9
- Armadale
- 103 Chloe Cres
Nearby cities
Nearby neighborhoods
Nearby zip codes
Other Markham Topics
