Location! Well-maintained detached home with a double car garage in a high-demand area. Bright and spacious with a functional layout, featuring 3+2 bedrooms, 4 washrooms, renovated kitchen with quartz countertop, backsplash and stainless steel appliances. Hardwood floors on main and second levels. Primary bedroom with 3-piece ensuite and large walk-in closet. Separate entrance to finished basement with 2 bedrooms and a 3-piece washroom. Direct access from garage to home. South-facing, sun-filled fenced backyard. Quiet street with convenient access to public transit, shopping, supermarkets, restaurants, schools, parks and daily amenities. A must see!
For sale
C$1,288,000
82 Radwell Cres, Toronto, ON M1V 2J5
5beds
4baths
Single Family Residence
Built in ----
3,359 Square Feet Lot
$-- Zestimate®
C$--/sqft
C$-- HOA
What's special
Double car garageBright and spaciousFunctional layoutStainless steel appliancesLarge walk-in closetSouth-facing sun-filled fenced backyardQuiet street
- 48 days |
- 7 |
- 2 |
Zillow last checked:
Listing updated:
Listed by:
BAY STREET GROUP INC.
Source: TRREB,MLS®#: E13541586 Originating MLS®#: Toronto Regional Real Estate Board
Originating MLS®#: Toronto Regional Real Estate BoardFacts & features
Interior
Bedrooms & bathrooms
- Bedrooms: 5
- Bathrooms: 4
Primary bedroom
- Level: Second
- Dimensions: 4.91 x 3.32
Bedroom
- Level: Basement
- Dimensions: 3.09 x 3
Bedroom
- Level: Basement
- Dimensions: 3.06 x 2.87
Bedroom
- Level: Second
- Dimensions: 3.17 x 2.73
Bedroom
- Level: Second
- Dimensions: 4.32 x 2.47
Dining room
- Level: Main
- Dimensions: 3.05 x 2.9
Family room
- Level: Main
- Dimensions: 4.83 x 3.36
Kitchen
- Level: Main
- Dimensions: 3.9 x 3.03
Kitchen
- Level: Basement
- Dimensions: 2.87 x 1.9
Living room
- Level: Ground
- Dimensions: 4.33 x 3.93
Heating
- Forced Air, Gas
Cooling
- Central Air
Features
- None
- Basement: Finished
- Has fireplace: Yes
Interior area
- Living area range: 1500-2000 null
Property
Parking
- Total spaces: 4
- Parking features: Garage
- Has garage: Yes
Features
- Stories: 2
- Pool features: None
Lot
- Size: 3,359 Square Feet
Details
- Parcel number: 006348441
Construction
Type & style
- Home type: SingleFamily
- Property subtype: Single Family Residence
Materials
- Aluminum Siding, Brick
- Foundation: Unknown
- Roof: Asphalt Shingle
Utilities & green energy
- Sewer: Sewer
Community & HOA
Location
- Region: Toronto
Financial & listing details
- Annual tax amount: C$5,308
- Date on market: 7/9/2026
Price history
Price history is unavailable.
Public tax history
Tax history is unavailable.
Climate risks
Neighborhood: Milliken
Nearby schools
GreatSchools rating
No schools nearby
We couldn't find any schools near this home.
- C$1,6993 bd3 ba-- sqft267 Port Royal Trl #BASEMENT, Toronto, ON M1V2K2For Rent

- C$3,4004 bd3 ba-- sqft122 Copperwood Sq, Toronto, ON M1V2C1For Rent
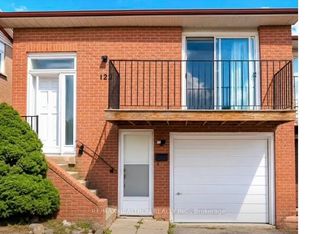
- C$3,2505 bd3 ba-- sqft36 Artillery St, Toronto, ON M1V3H9For Rent

- C$1,198,0004 bd4 ba-- sqft47 Becca Hall Trl, Toronto, ON M1V2T7For Sale

- C$2,499,9995 bd6 ba-- sqft12 Port Royal Trl, Toronto, ON M1V2G5For Sale
- C$--2 bd1 ba600 sqft88 Moorehouse Dr #2, Toronto, ON M1V2E1Off Market
- C$--3 bd5 ba3.5k sqft88 Moorehouse Dr #1, Toronto, ON M1V2E1Off Market
- C$1,288,0005 bd4 ba-- sqft28 Bramblebrook Ave, Toronto, ON M1V2G2For Sale
Similar homes
- C$1,198,0004 bd4 ba-- sqft47 Becca Hall Trl, Toronto, ON M1V 2T7For SaleMLS ID #E13663694, BAY STREET GROUP INC.. TRREB
- C$1,189,9994 bd4 ba-- sqft62 Danjohn Cres, Toronto, ON M1V 3N4For Sale
 MLS ID #E13672854, HOMELIFE LANDMARK REALTY INC.. TRREB
 - C$1,288,0007 bd4 ba-- sqft158 Ingleton Blvd, Toronto, ON M1V 1Z7For Sale
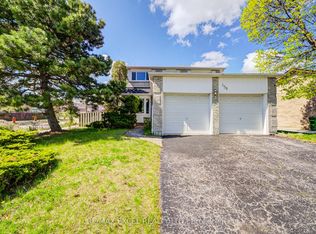 MLS ID #E12835970, RE/MAX EXCEL REALTY LTD.. TRREB
 - C$1,219,0006 bd4 ba-- sqft13 Boulderbrook Dr, Toronto, ON M1X 2B9For Sale
 MLS ID #E13667616, RE/MAX ALL-STARS REALTY INC.. TRREB
 - C$1,299,0003 bd1 ba-- sqft99 Park Home Ave, Toronto, ON M2N 1W7For SaleMLS ID #C13708346, BAY STREET GROUP INC.. TRREB
- C$1,299,9996 bd3 ba-- sqft125 Connaught Ave, Toronto, ON M2M 1H1For SaleMLS ID #C13482262, BAY STREET GROUP INC.. TRREB
- C$1,380,0005 bd3 ba-- sqft6 Donna Ct, Toronto, ON M2M 2C8For SaleMLS ID #C13665600, CENTURY 21 PERCY FULTON LTD.. TRREB
- C$888,0004 bd2 ba-- sqft95 Tineta Cres, Toronto, ON M1S 2Y5For SaleMLS ID #E13703000, BAY STREET GROUP INC.. TRREB
- C$1,449,0006 bd4 ba-- sqft329 Atha Ave, Richmond Hill, ON L4C 6A8For SaleMLS ID #N13705136, CENTURY 21 LANDUNION REALTY INC.. TRREB
- C$1,128,0005 bd4 ba-- sqft61 Trothen Cir, Markham, ON L3P 4H3For SaleMLS ID #N13653446, RE/MAX ATRIUM HOME REALTY. TRREB
- C$1,190,0004 bd3 ba-- sqft41 Jonathan Gate, Vaughan, ON L4J 5K4For SaleMLS ID #N13684322, BAY STREET INTEGRITY REALTY INC.. TRREB
- C$1,129,8004 bd2 ba-- sqft32 Alanadale Ave, Markham, ON L3P 1S3For SaleMLS ID #N13643084, BAY STREET GROUP INC.. TRREB
- C$899,0005 bd5 ba-- sqft44 Greenhedges Ct, Toronto, ON M1B 1T2For SaleMLS ID #E13648518, HOMELIFE ELITE SERVICES REALTY INC.. TRREB
- C$960,0004 bd4 ba-- sqft4 Sir Brandiles Pl, Markham, ON L3P 2Z5For SaleMLS ID #N13704394, BAY STREET GROUP INC.. TRREB
- C$1,100,0006 bd4 ba-- sqft1595 Deerhurst Ct, Pickering, ON L1V 6Y7For SaleMLS ID #E13693220, CENTURY 21 LEADING EDGE REALTY INC.. TRREB
- C$1,350,0004 bd3 ba-- sqft86 Laurier Ave, Richmond Hill, ON L4E 4P6For SaleMLS ID #N13703036, HOMELIFE LANDMARK REALTY INC.. TRREB
- C$1,438,0006 bd5 ba-- sqft76 Bendamere Cres, Markham, ON L3P 6X8For SaleMLS ID #N13494540, CENTURY 21 KING`S QUAY REAL ESTATE INC.. TRREB
- C$1,149,9996 bd4 ba-- sqft1622 Sandhurst Cres, Pickering, ON L1V 6R5For SaleMLS ID #E13594416, HOMELIFE/CHAMPIONS REALTY INC.. TRREB
- C$1,099,0004 bd4 ba-- sqft21 Halfmoon Sq, Toronto, ON M1C 3V4For SaleMLS ID #E13176168, ROYAL LEPAGE IGNITE REALTY. TRREB
- C$1,390,0007 bd4 ba-- sqft19 Granite St, Toronto, ON M3H 3K1For SaleMLS ID #C13615696, HOME STANDARDS BRICKSTONE REALTY. TRREB
