This 1606 Sq' 2 Storey Semi-Detached 3+1 Bedroom, 3 Washrooms In The Highly Sought After Rouge Neighbourhood. Dark Hardwood Floors Throughout. Open Concept Main Floor With Modern Layout. Basement is Finished And Fully Self-contained With Separate Entrance & Utilities. Basement Bedroom Exceptionally Large & Spacious With 2 Windows With Natural Light. Conveniently Located Close To Schools, Ttc, Parks, Shopping, And Easy Access To Hwy 401. 24 Hrs Notice For All Showings.
For sale
C$884,000
46 Hyacinth Cres, Toronto, ON M1X 1W9
4beds
4baths
Single Family Residence
Built in ----
2,437 Square Feet Lot
$-- Zestimate®
C$--/sqft
C$-- HOA
What's special
Dark hardwood floors throughout
- 15 days |
- 29 |
- 1 |
Zillow last checked:
Listing updated:
Listed by:
RE/MAX HALLMARK REALTY LTD.
Source: TRREB,MLS®#: E13526496 Originating MLS®#: Toronto Regional Real Estate Board
Originating MLS®#: Toronto Regional Real Estate BoardFacts & features
Interior
Bedrooms & bathrooms
- Bedrooms: 4
- Bathrooms: 4
Heating
- Forced Air, Gas
Cooling
- Central Air
Features
- None
- Basement: Finished,Separate Entrance
- Has fireplace: Yes
Interior area
- Living area range: 1500-2000 null
Property
Parking
- Total spaces: 2
- Parking features: Available
- Has garage: Yes
Features
- Stories: 2
- Pool features: None
Lot
- Size: 2,437 Square Feet
Details
- Parcel number: 060510174
Construction
Type & style
- Home type: SingleFamily
- Property subtype: Single Family Residence
Materials
- Brick
- Foundation: Unknown
- Roof: Unknown
Utilities & green energy
- Sewer: Sewer
Community & HOA
Location
- Region: Toronto
Financial & listing details
- Annual tax amount: C$4,215
- Date on market: 7/6/2026
RE/MAX HALLMARK REALTY LTD.
RE/MAX HALLMARK REALTY LTD.
By pressing Contact Agent, you agree that the real estate professional identified above may call/text you about your search, which may involve use of automated means and pre-recorded/artificial voices. You don't need to consent as a condition of buying any property, goods, or services. Message/data rates may apply. You also agree to our Terms of Use. Zillow does not endorse any real estate professionals. We may share information about your recent and future site activity with your agent to help them understand what you're looking for in a home.
Price history
Price history is unavailable.
Public tax history
Tax history is unavailable.
Climate risks
Neighborhood: Rouge
Nearby schools
GreatSchools rating
No schools nearby
We couldn't find any schools near this home.
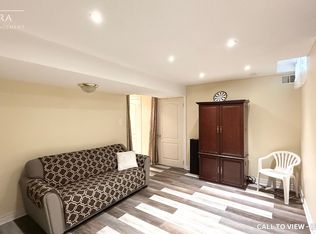
- C$--1 bd1 ba700 sqft72 Hyacinth Cres #2, Toronto, ON M1X1W7Off Market
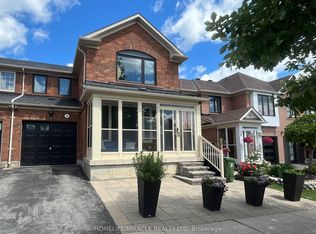
- C$3,1504 bd4 ba-- sqft29 Hummingbird Dr, Toronto, ON M1X1W8For Rent
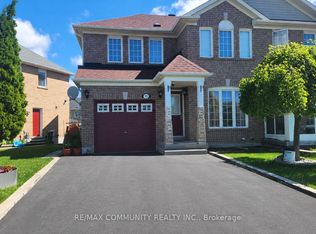
- C$1,5001 bd1 ba-- sqft51 Hummingbird Dr #BASEMENT, Toronto, ON M1X1Y2For Rent
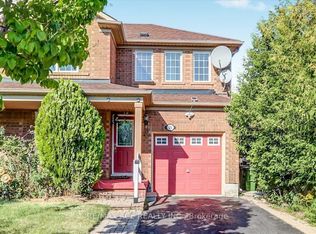
- C$3,3003 bd3 ba-- sqft35 Pitchpine Dr, Toronto, ON M1X1Y1For Rent
- C$3,0503 bd3 ba-- sqft26 Grosbeak Cres, Toronto, ON M1X1X1For Rent
- C$1,5001 bd1 ba-- sqft26 Grosbeak Cres #BASEMENT, Toronto, ON M1X1X1For Rent
- C$899,9996 bd3 ba-- sqft139 Raponi Cir, Toronto, ON M1X2C6For Sale
- C$1,7002 bd1 ba-- sqft75 Grackle Trl S #BASEMENT, Toronto, ON M1X2C5For Rent
Similar homes
- C$948,8004 bd4 ba-- sqft315 Elson St, Markham, ON L3S 4S4For Sale
 MLS ID #N13553934, BENCHMARK SIGNATURE REALTY INC.. TRREB
 - C$899,0004 bd3 ba-- sqft45 Trafford Cres, Markham, ON L3R 7H9For Sale
 MLS ID #N13565372, TRADEWORLD REALTY INC. TRREB
 - C$899,9004 bd4 ba-- sqft39 Lamay Cres, Toronto, ON M1X 1J2For Sale
 MLS ID #E13418902, HOMELIFE MAPLE LEAF REALTY LTD.. TRREB
 - C$899,0004 bd2 ba-- sqft36 Benprice Ct, Toronto, ON M1H 1N3For Sale
 MLS ID #E13473152, RE/MAX COMMUNITY REALTY INC.. TRREB
 - C$699,0004 bd3 ba-- sqft55 Shepmore Ter, Toronto, ON M1B 3H3For SaleMLS ID #E13523832, REALTY 21 INC.. TRREB
- C$905,9994 bd2 ba-- sqft4 Shepmore Ter, Toronto, ON M1B 3H4For SaleMLS ID #E12928588, RE/MAX METROPOLIS REALTY. TRREB
- C$990,0007 bd4 ba-- sqft24 Wessex Pl, Toronto, ON M1V 2P4For SaleMLS ID #E13529560, HOMELIFE LANDMARK REALTY INC.. TRREB
- C$999,5504 bd4 ba-- sqft8 Lansbury Dr, Toronto, ON M1V 3H6For SaleMLS ID #E13087384, HOMELIFE/MIRACLE REALTY LTD. TRREB
- C$890,0005 bd2 ba-- sqft78 Wishing Well Dr, Toronto, ON M1T 1J3For SaleMLS ID #E13520734, CENTURY 21 KENNECT REALTY. TRREB
- C$897,9003 bd2 ba-- sqft43 Duxford Cres, Markham, ON L3R 7B2For SaleMLS ID #N13468502, RE/MAX EXCEL REALTY LTD.. TRREB
- C$1,000,0006 bd4 ba-- sqft103 Scoville Sq, Toronto, ON M1V 5M1For SaleMLS ID #E13515314, PAUL ZAMMIT REAL ESTATE LTD.. TRREB
- C$1,099,9995 bd3 ba-- sqft33 Lysander Ct, Toronto, ON M1V 3R2For SaleMLS ID #E13551880, ROYAL LEPAGE IGNITE REALTY. TRREB
- C$899,0005 bd3 ba-- sqft52 Endsleigh Cres, Toronto, ON M2J 3N6For SaleMLS ID #C13164550, KELLER WILLIAMS EMPOWERED REALTY. TRREB
- C$928,0007 bd4 ba-- sqft162 Morningside Ave, Toronto, ON M1E 3C9For SaleMLS ID #E13536142, HOMELIFE NEW WORLD REALTY INC.. TRREB
- C$849,0004 bd2 ba-- sqft9 Macleod St, Toronto, ON M6L 2M7For SaleMLS ID #W13542640, RE/MAX HALLMARK REALTY LTD.. TRREB
- C$899,9994 bd4 ba-- sqft97 San Gabriele Pl, Toronto, ON M9L 3A5For SaleMLS ID #W13546622, GET HOME REALTY INC.. TRREB
- C$1,050,0003 bd3 ba-- sqft40 Vogue St, Markham, ON L3S 4G5For SaleMLS ID #N13424820, RIGHT AT HOME REALTY INC.. TRREB
- C$949,9005 bd3 ba-- sqft28 Roywood Dr, Toronto, ON M3A 2C6For SaleMLS ID #C12987908, HOMELIFE LANDMARK REALTY INC.. TRREB
- C$1,065,0006 bd5 ba-- sqft3833 Finch Ave E, Toronto, ON M1T 3E8For SaleMLS ID #E13482106, RE/MAX REALTRON REALTY INC.. TRREB
- C$936,6666 bd2 ba-- sqft11 Ellington Dr, Toronto, ON M1R 3X6For SaleMLS ID #E13153390, ICI SOURCE REAL ASSET SERVICES INC.. TRREB
