Welcome to 17 Kenborough Crt. - nestled in one of Markham's most sought-after Milliken Mills East community ! 3+1bedroom, 4 bathroom, very functional layout, lots of upgrades in 2025. Smooth ceiling on the main floor with pot lights. New Engineer hardwood floor on the main floor . Upgrade kitchen with quartz countertop (2025) and S.S appliance . Upgrade bathroom, freshly painting. Finished basement offers one additional bedroom and a 3pc bathroom. No sidewalk and a long driveway that accommodates up to 4 cars plus two garage parking, providing a total of 6 parking spaces. This home locates in a friendly, family-oriented neighborhood within a high-ranking school zone. Close to all amenities, parks, GO transit, public transit, groceries, shopping, restaurants, Pacific Mall, and more! Don't miss this opportunity in a prime location!
For sale
C$1,100,000
17 Kenborough Ct, Markham, ON L3S 3P3
4beds
4baths
Single Family Residence
Built in ----
3,545 Square Feet Lot
$-- Zestimate®
C$--/sqft
C$-- HOA
What's special
- 62 days
- 26
- 1
Zillow last checked:
Listing updated:
Listed by:
ANJIA REALTY
Source: TRREB,MLS®#: N13645132 Originating MLS®#: Toronto Regional Real Estate Board
Originating MLS®#: Toronto Regional Real Estate BoardFacts & features
Interior
Bedrooms & bathrooms
- Bedrooms: 4
- Bathrooms: 4
Primary bedroom
- Description: Primary Bedroom
- Level: Second
- Area: 23.46 Square Meters
- Area source: Other
- Dimensions: 5.10 x 4.60
Bedroom 2
- Description: Bedroom 2
- Level: Second
- Area: 15.04 Square Meters
- Area source: Other
- Dimensions: 4.70 x 3.20
Bedroom 3
- Description: Bedroom 3
- Level: Second
- Area: 12.9 Square Meters
- Area source: Other
- Dimensions: 4.30 x 3.00
Bedroom 4
- Level: Basement
- Dimensions: 4.05 x 2.25
Dining room
- Description: Dining Room
- Level: Ground
- Area: 18.61 Square Meters
- Area source: Other
- Dimensions: 6.10 x 3.05
Family room
- Description: Family Room
- Level: Ground
- Area: 16 Square Meters
- Area source: Other
- Dimensions: 5.00 x 3.20
Kitchen
- Description: Kitchen
- Level: Ground
- Area: 11.9 Square Meters
- Area source: Other
- Dimensions: 3.50 x 3.40
Living room
- Description: Living Room
- Level: Ground
- Area: 18.61 Square Meters
- Area source: Other
- Dimensions: 6.10 x 3.05
Recreation
- Description: Recreation
- Level: Basement
- Area: 18.4 Square Meters
- Area source: Other
- Dimensions: 4.60 x 4.00
Heating
- Forced Air, Gas
Cooling
- Central Air
Features
- None
- Basement: Finished
- Has fireplace: Yes
Interior area
- Living area range: 1500-2000 null
Property
Parking
- Total spaces: 6
- Parking features: Private
- Has attached garage: Yes
Features
- Stories: 2
- Pool features: None
Lot
- Size: 3,545 Square Feet
Details
- Parcel number: 037420072
Construction
Type & style
- Home type: SingleFamily
- Property subtype: Single Family Residence
Materials
- Brick
- Foundation: Concrete
- Roof: Asphalt Shingle
Utilities & green energy
- Sewer: Sewer
Community & HOA
Location
- Region: Markham
Financial & listing details
- Annual tax amount: C$5,265
- Date on market: 8/6/2026
Price history
Price history is unavailable.
Public tax history
Tax history is unavailable.
Climate risks
Neighborhood: Armadale
Nearby schools
GreatSchools rating
No schools nearby
We couldn't find any schools near this home.


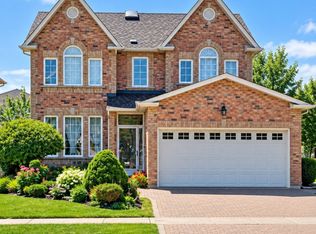
Similar homes
- C$1,099,0006 bd4 ba-- sqft100 Douglas Haig Dr, Markham, ON L3S 1Z4For Sale
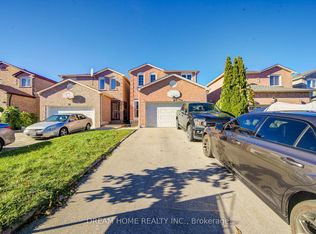 MLS ID #N13859576, DREAM HOME REALTY INC.. TRREB
 - C$1,150,0003 bd3 ba-- sqft6 Wildmoor St, Markham, ON L6B 0N9For Sale
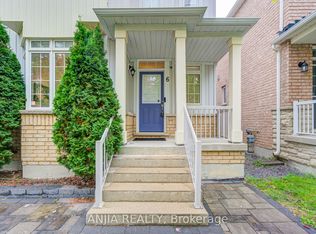 MLS ID #N13853830, ANJIA REALTY. TRREB
 - C$1,098,0004 bd2 ba-- sqft5 Brantford Dr, Toronto, ON M1W 1E2For Sale
 MLS ID #E13843254, ANJIA REALTY. TRREB
 - C$868,0004 bd3 ba-- sqft61 Sorrell Cres, Markham, ON L3S 1K9For Sale
 MLS ID #N13697546, ANJIA REALTY. TRREB
