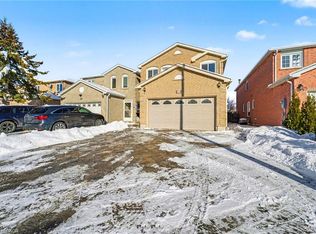
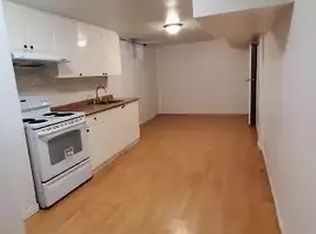
** Location! Location! Location! ** Lovely & spacious brick home w/ 4+2 bedrooms and 4 washrooms in high demand Middlefield area/ Garage access to house, great layout, pot lights thru main floor, open concept living room and dining room, a modern kitchen with quartz counter, backsplash and stainless steel appliances, large breakfast island, great family room with fireplace and window, spiral staircase with skylight, hardwood floor thru second floor with 4 bedrooms, large prim bedroom with 4 pc ensuite, windows and double closet. Finished basement with large open concept kitchen, 3 pc washroom and 2 bedroom with windows. Steps to TRT, schools, parks, close to Costco, Canadian Tire, Home Depot, McDonald's, Pacific Mall, Rona, No-Frills, Tim Hortons, restaurants, GO Train station Hwy 407, all amenities you need nearby!
For sale
C$999,000
134 Terrosa Rd, Markham, ON L3S 2P8
6beds
4baths
Single Family Residence
Built in ----
4,164 Square Feet Lot
$-- Zestimate®
C$--/sqft
C$-- HOA
What's special
Brick homeGarage access to houseStainless steel appliancesLarge breakfast islandSpiral staircase with skylightWindows and double closet
- 14 hours
- 7
- 1
Zillow last checked:
Listing updated:
Listed by:
CENTURY 21 KING`S QUAY REAL ESTATE INC.
Source: TRREB,MLS®#: N14201370 Originating MLS®#: Toronto Regional Real Estate Board
Facts & features
Interior
Bedrooms & bathrooms
- Bedrooms: 6
- Bathrooms: 4
Bedroom
- Level: Basement
- Dimensions: 4.17 x 2.18
Bedroom
- Level: Basement
- Dimensions: 3.45 x 2.73
Bedroom 2
- Level: Second
- Dimensions: 3.82 x 3.39
Bedroom 3
- Level: Second
- Dimensions: 3.3 x 3.26
Bedroom 4
- Level: Second
- Dimensions: 3.35 x 3.03
Other
- Level: Second
- Dimensions: 6.62 x 5.87
Dining room
- Level: Main
- Dimensions: 6.64 x 3.62
Family room
- Level: Main
- Dimensions: 4.27 x 4.08
Kitchen
- Level: Main
- Dimensions: 5.89 x 2.7
Kitchen
- Level: Basement
- Dimensions: 5.71 x 5.51
Living room
- Level: Main
- Dimensions: 6.64 x 3.61
Heating
- Forced Air, Gas
Cooling
- Central Air
Features
- Flooring: Carpet Free
- Basement: Finished
- Has fireplace: Yes
Interior area
- Living area range: 2000-2500 null
Video & virtual tour
Property
Parking
- Total spaces: 5
- Parking features: Garage
- Has garage: Yes
Features
- Stories: 2
- Pool features: None
Lot
- Size: 4,164 Square Feet
Details
- Parcel number: 0
Construction
Type & style
- Home type: SingleFamily
- Property subtype: Single Family Residence
Materials
- Brick
- Foundation: Concrete
- Roof: Asphalt Shingle
Utilities & green energy
- Sewer: Sewer
Community & HOA
Location
- Region: Markham
Financial & listing details
- Annual tax amount: C$5,899
- Date on market: 11/21/2026
Price history
Price history is unavailable.
Public tax history
Tax history is unavailable.
Climate risks
Neighborhood: Armadale
Nearby schools
GreatSchools rating
No schools nearby
We couldn't find any schools near this home.
Similar homes
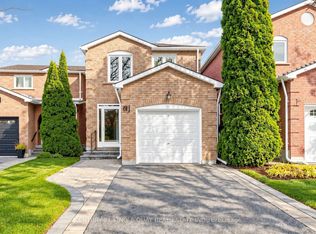
- C$999,0004 bd3 ba-- sqft61 Kyla Cres, Markham, ON L3S 3L3For Sale
 MLS ID #N14183660, CENTURY 21 KING`S QUAY REAL ESTATE INC.. TRREB
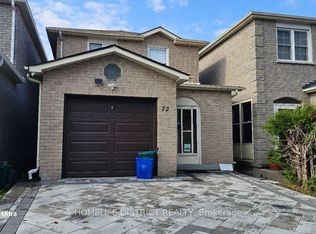
- C$989,8004 bd3 ba-- sqft72 Terrosa Rd, Markham, ON L3S 2N2For Sale
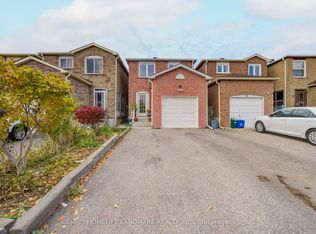 MLS ID #N14126830, HOMELIFE LANDMARK REALTY INC.. TRREB
- C$1,099,0006 bd5 ba-- sqft35 Whistling Hills Dr, Toronto, ON M1V 2B6For Sale
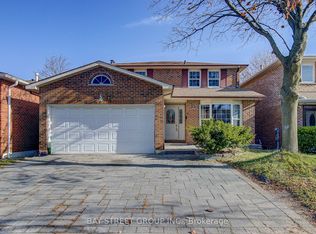 MLS ID #E14195228, BAY STREET GROUP INC.. TRREB
- C$988,0004 bd3 ba-- sqft15 Page Cres, Markham, ON L3S 1W2For Sale
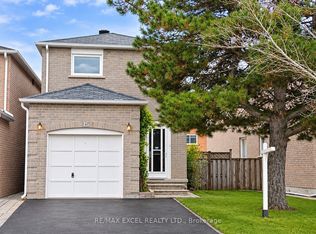 MLS ID #N14173152, RE/MAX EXCEL REALTY LTD.. TRREB
