Location! Location! Location! Welcome to this beautifully maintained 3+1 bedroom detached home nestled in one of Milliken's most sought-after neighbourhoods. Featuring a functional layout and wood floors throughout the main and second floors, this bright and inviting home offers comfortable family living. A skylight over the oak staircase fills the home with natural light. Major updates include the roof, furnace, A/C, second-floor windows, and upgraded attic insulation (2024), as well as main-floor windows (2026). The finished basement provides excellent additional living space with a spacious recreation room, bedroom, and 3-piece ensuite, ideal for extended family, guests, or a home office. Enjoy the convenience of an enclosed front porch, an extended private driveway with parking for multiple vehicles, and no sidewalk to maintain. The fully fenced backyard offers privacy and plenty of space for outdoor enjoyment. A fantastic opportunity to own a move-in-ready home in a prime family-friendly location close to schools, parks, transit, shopping, and all amenities!
For sale
C$1,098,000
12 Staverton Ct, Toronto, ON M1V 5G9
4beds
4baths
Single Family Residence
Built in ----
2,899 Square Feet Lot
$-- Zestimate®
C$--/sqft
C$-- HOA
What's special
Functional layoutBright and inviting homeSpacious recreation roomEnclosed front porch
- 117 days
- 24
- 0
Zillow last checked:
Listing updated:
Listed by:
EXP REALTY
Source: TRREB,MLS®#: E13487744 Originating MLS®#: Toronto Regional Real Estate Board
Originating MLS®#: Toronto Regional Real Estate BoardFacts & features
Interior
Bedrooms & bathrooms
- Bedrooms: 4
- Bathrooms: 4
Primary bedroom
- Description: Primary Bedroom
- Level: Second
- Area: 16.52 Square Meters
- Area source: Other
- Dimensions: 3.50 x 4.72
Bedroom
- Description: Bedroom 4
- Level: Basement
- Area: 0 Square Meters
- Area source: Other
- Dimensions: 0 x 0
Bedroom 2
- Description: Bedroom 2
- Level: Second
- Area: 9.18 Square Meters
- Area source: Other
- Dimensions: 3.00 x 3.06
Bedroom 3
- Description: Bedroom 3
- Level: Second
- Area: 6.96 Square Meters
- Area source: Other
- Dimensions: 2.73 x 2.55
Breakfast
- Description: Breakfast
- Level: Main
- Area: 6.51 Square Meters
- Area source: Other
- Dimensions: 2.15 x 3.03
Dining room
- Description: Dining Room
- Level: Main
- Area: 9.45 Square Meters
- Area source: Other
- Dimensions: 3.15 x 3.00
Kitchen
- Description: Kitchen
- Level: Main
- Area: 7.54 Square Meters
- Area source: Other
- Dimensions: 2.49 x 3.03
Living room
- Description: Living Room
- Level: Main
- Area: 17.66 Square Meters
- Area source: Other
- Dimensions: 5.50 x 3.21
Recreation
- Description: Great Room
- Level: Basement
- Area: 0 Square Meters
- Area source: Other
- Dimensions: 0 x 0
Heating
- Forced Air, Gas
Cooling
- Has cooling: Yes
Features
- Has basement: Yes
- Has fireplace: No
Interior area
- Living area range: 1100-1500 null
Property
Parking
- Total spaces: 3
- Parking features: Garage - Attached
- Has attached garage: Yes
Features
- Stories: 2
- Has private pool: Yes
Lot
- Size: 2,899 Square Feet
Details
- Parcel number: 060250120
Construction
Type & style
- Home type: SingleFamily
- Property subtype: Single Family Residence
Community & HOA
Location
- Region: Toronto
Financial & listing details
- Annual tax amount: C$5,072
- Date on market: 6/25/2026
Price history
Price history is unavailable.
Public tax history
Tax history is unavailable.
Climate risks
Neighborhood: Milliken
Nearby schools
GreatSchools rating
No schools nearby
We couldn't find any schools near this home.
Similar homes
- C$1,090,0004 bd4 ba-- sqft65 Tangmere Cres, Markham, ON L3R 6Y6For Sale
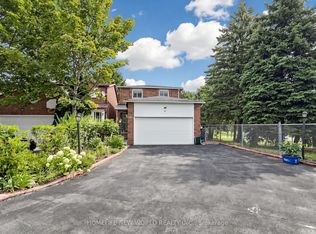 MLS ID #N13844648, HOMELIFE NEW WORLD REALTY INC.. TRREB
 - C$1,200,0005 bd4 ba-- sqft165 Frank Rivers Dr N, Toronto, ON M1W 3N3For Sale
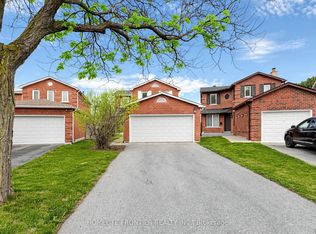 MLS ID #E14093044, HOMELIFE FRONTIER REALTY INC.. TRREB
 - C$1,099,0004 bd3 ba-- sqft61 Wintermute Blvd, Toronto, ON M1W 3M7For Sale
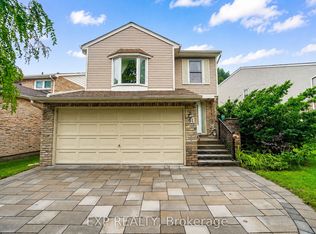 MLS ID #E13736670, EXP REALTY. TRREB
 - C$1,160,0005 bd4 ba-- sqft43 Hendon Rd, Markham, ON L3R 6Z7For Sale
 MLS ID #N13716552, ROYAL LEPAGE REAL ESTATE SERVICES SUCCESS TEAM. TRREB
