OPEN HOUSE THIS SUNDAY, OCT 18, 2-4 PM! Welcome to this beautiful house, a versatile 5+2 bedroom detached home set on a generous 40 x 110 ft lot in a sought-after Scarborough neighborhood. The main floor features an open-concept living room and dining room, plus a family room with fireplace flowing seamlessly into the kitchen with breakfast area. Designed with multigenerational living in mind, the main floor also offers a convenient bedroom plus a full bathroom with shower - perfect for elderly parents or young children, with no stairs to climb. With bathrooms on every level, everyday convenience is covered for the whole family. The finished walk out basement features 2 additional bedrooms with a separate entrance, ideal as an in-law suite or for excellent rental income potential. Step outside to a two-level deck in the backyard - perfect for outdoor entertaining, the house is thoroughly and meticulously well maintained, 10 years new windows and doors, owned hot water tank... this home is truly move-in ready. Situated directly across from both a Catholic school and a public school, with parks, transit, shopping, and Highway 401 just minutes away. With 5+2 bedrooms in total, this property is perfect for large and growing families of any size - and its income potential makes it an equally attractive opportunity for investors. Don't miss this rare offering!
For sale
C$989,000
102 Alexmuir Blvd, Toronto, ON M1V 1H4
7beds
3baths
Single Family Residence
Built in ----
4,400 Square Feet Lot
$-- Zestimate®
C$--/sqft
C$-- HOA
What's special
Family room with fireplaceKitchen with breakfast areaBathrooms on every levelFinished walk out basementSeparate entrance
- 4 days
- 16
- 2
Zillow last checked:
Listing updated:
Listed by:
HOMELIFE NEW WORLD REALTY INC.
Source: TRREB,MLS®#: E14089748 Originating MLS®#: Toronto Regional Real Estate Board
Facts & features
Interior
Bedrooms & bathrooms
- Bedrooms: 7
- Bathrooms: 3
Bedroom
- Level: Basement
- Dimensions: 3.23 x 3.2
Bedroom
- Level: Ground
- Dimensions: 3.05 x 5.26
Bedroom 2
- Level: Second
- Dimensions: 3.45 x 4.6
Bedroom 3
- Level: Second
- Dimensions: 3.66 x 3
Bedroom 4
- Level: Second
- Dimensions: 3.45 x 2.69
Bedroom 5
- Level: Second
- Dimensions: 2.69 x 3.66
Other
- Level: Basement
- Dimensions: 4.34 x 3.43
Dining room
- Level: Ground
- Dimensions: 3.05 x 4.88
Family room
- Level: Ground
- Dimensions: 3.05 x 3.66
Kitchen
- Level: Ground
- Dimensions: 3.66 x 3.05
Living room
- Level: Ground
- Dimensions: 3.05 x 16
Living room
- Level: Basement
- Dimensions: 4.34 x 3.43
Heating
- Forced Air, Gas
Cooling
- Central Air
Appliances
- Included: Water Heater Owned
Features
- Flooring: Carpet Free
- Basement: Finished,Separate Entrance
- Has fireplace: Yes
Interior area
- Living area range: 1500-2000 null
Video & virtual tour
Property
Parking
- Total spaces: 5
- Parking features: Garage
- Has garage: Yes
Features
- Stories: 2
- Pool features: None
- Has view: Yes
- View description: Garden
Lot
- Size: 4,400 Square Feet
Details
- Parcel number: 060220263
Construction
Type & style
- Home type: SingleFamily
- Property subtype: Single Family Residence
Materials
- Brick, Vinyl Siding
- Foundation: Concrete
- Roof: Asphalt Shingle
Utilities & green energy
- Sewer: Sewer
Community & HOA
Location
- Region: Toronto
Financial & listing details
- Annual tax amount: C$5,194
- Date on market: 10/17/2026
Price history
Price history is unavailable.
Public tax history
Tax history is unavailable.
Climate risks
Neighborhood: Agincourt North
Nearby schools
GreatSchools rating
No schools nearby
We couldn't find any schools near this home.
Similar homes
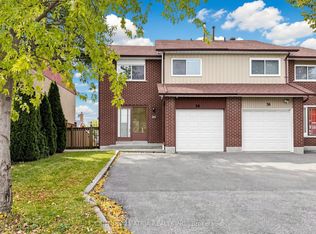
- C$1,038,0006 bd3 ba-- sqft19 Glendower Cir, Toronto, ON M1T 2Y9For Sale
 MLS ID #E14080456, HARVEST REALTY LTD.. TRREB
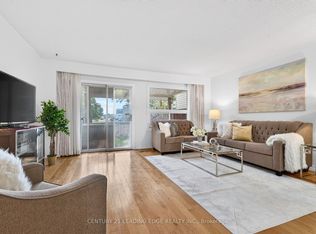
- C$928,8004 bd3 ba-- sqft19 Castle Hill Dr, Toronto, ON M1T 2Y2For Sale
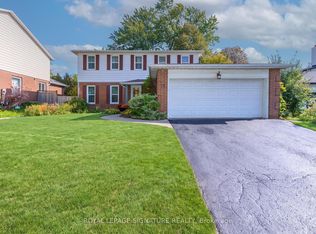 MLS ID #E14094418, ROYAL LEPAGE SIGNATURE REALTY. TRREB
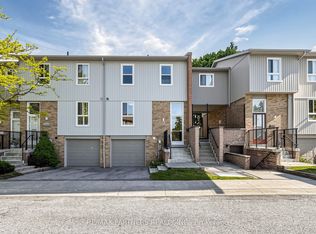
- C$988,8884 bd4 ba-- sqft26 Blue Eagle Trl, Toronto, ON M1V 1V9For Sale
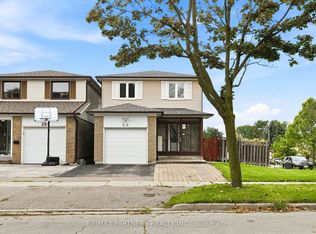 MLS ID #E13743816, RE/MAX PARTNERS REALTY INC.. TRREB
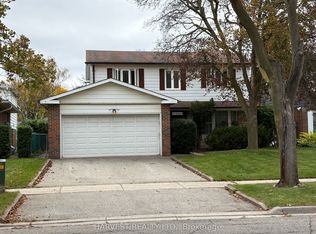
- C$999,0005 bd4 ba-- sqft37 S Shields Ave, Scarborough, ON M1V 1K8For Sale
 MLS ID #E13810568, HOMELIFE/FUTURE REALTY INC.. TRREB
