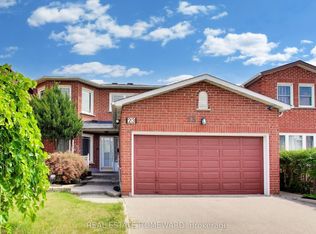
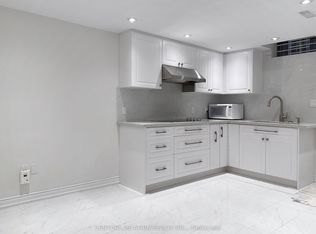
Welcome To 22 Wharton Square, Nestled In The Highly Desirable & Family-Friendly Milliken Community Of Scarborough! This Beautifully Upgraded Home Features A Modern Interior, Hardwood Flooring Throughout The Main & Second Floors, And Numerous Added Pot Lights Enhancing The Bright & Contemporary Atmosphere. A Grand Open-To-Above Foyer Creates An Impressive, Airy & Welcoming First Impression. The Upgraded Kitchen Showcases A Designer-Selected Colour Palette, Extended Floor-To-Ceiling Cabinetry Offering Ample Storage, And Elegant Quartz Countertops. The Second Floor Features 3+1 Bedrooms, 3 Full Bathrooms, Providing Exceptional Comfort & Convenience For The Whole Family. The Finished Basement Offers A Separate Entrance, An Additional Kitchen, 2 Full Bathrooms & 2 Additional Rooms, Providing Flexible Living Space With Excellent Rental Income Potential. Ideally Located Close To Schools, Parks, Shopping, Restaurants & Public Transit. Easy Access To Woodside Square, Skycity Shopping Centre, Pacific Mall & Major Commuter Routes. Top-Ranking Education: Agnes Macphail, Albert Campbell High School, PRINCE OF PEACE Catholic School (Fraser Score: 9). A Nice Place to Call Home! The Perfect Combination Of Modern Living, Functional Space & Investment Potential! Roof(2022), Upgraded Front Yard Interlocking (2022), Furnace (2026).
For sale
C$1,190,000
22 Wharton Sq, Toronto, ON M1V 4M8
6beds
6baths
Single Family Residence
Built in ----
2,961 Square Feet Lot
$-- Zestimate®
C$--/sqft
C$-- HOA
What's special
Beautifully upgraded homeModern interiorUpgraded kitchenDesigner-selected colour paletteElegant quartz countertops
- 2 days
- 35
- 3
Zillow last checked:
Listing updated:
Listed by:
NEW HOME INC.
Source: TRREB,MLS®#: E14190398 Originating MLS®#: Toronto Regional Real Estate Board
Facts & features
Interior
Bedrooms & bathrooms
- Bedrooms: 6
- Bathrooms: 6
Primary bedroom
- Description: Primary Bedroom
- Level: Second
- Area: 21.56 Square Meters
- Area source: Other
- Dimensions: 4.90 x 4.40
Bedroom
- Description: Bedroom
- Level: Basement
- Area: 11.22 Square Meters
- Area source: Other
- Dimensions: 3.40 x 3.30
Bedroom
- Description: Bedroom
- Level: Basement
- Area: 10.54 Square Meters
- Area source: Other
- Dimensions: 3.40 x 3.10
Bedroom 2
- Description: Bedroom 2
- Level: Second
- Area: 12.25 Square Meters
- Area source: Other
- Dimensions: 3.50 x 3.50
Bedroom 3
- Description: Bedroom 3
- Level: Second
- Area: 11.55 Square Meters
- Area source: Other
- Dimensions: 3.50 x 3.30
Bedroom 4
- Description: Bedroom 4
- Level: Second
- Area: 9.1 Square Meters
- Area source: Other
- Dimensions: 3.50 x 2.60
Dining room
- Description: Dining Room
- Level: Main
- Area: 32.76 Square Meters
- Area source: Other
- Dimensions: 6.30 x 5.20
Family room
- Description: Family Room
- Level: Main
- Area: 14.7 Square Meters
- Area source: Other
- Dimensions: 4.20 x 3.50
Kitchen
- Description: Kitchen
- Level: Main
- Area: 17.15 Square Meters
- Area source: Other
- Dimensions: 4.90 x 3.50
Kitchen
- Description: Kitchen
- Level: Basement
- Area: 26.68 Square Meters
- Area source: Other
- Dimensions: 5.80 x 4.60
Living room
- Description: Living Room
- Level: Basement
- Area: 26.68 Square Meters
- Area source: Other
- Dimensions: 5.80 x 4.60
Heating
- Forced Air, Gas
Cooling
- Central Air
Features
- Flooring: Carpet Free
- Basement: Apartment,Separate Entrance,Finished
- Has fireplace: Yes
- Fireplace features: Electric
Interior area
- Living area range: 2000-2500 null
Property
Parking
- Total spaces: 5
- Parking features: Private Double
- Has attached garage: Yes
Features
- Stories: 2
- Pool features: None
Lot
- Size: 2,961 Square Feet
- Features: Irregular Lot, Public Transit, Rectangular Lot
Details
- Parcel number: 060340272
Construction
Type & style
- Home type: SingleFamily
- Property subtype: Single Family Residence
Materials
- Brick
- Foundation: Poured Concrete
- Roof: Asphalt Shingle
Utilities & green energy
- Sewer: Sewer
Community & HOA
Location
- Region: Toronto
Financial & listing details
- Annual tax amount: C$6,046
- Date on market: 11/18/2026
Price history
Price history is unavailable.
Public tax history
Tax history is unavailable.
Climate risks
Neighborhood: Milliken
Nearby schools
GreatSchools rating
No schools nearby
We couldn't find any schools near this home.


Similar homes
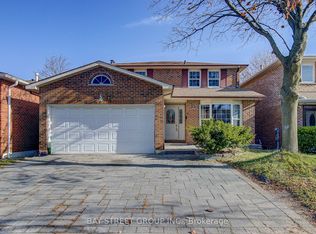
- C$1,099,0006 bd5 ba-- sqft35 Whistling Hills Dr, Toronto, ON M1V 2B6For Sale
 MLS ID #E14195228, BAY STREET GROUP INC.. TRREB
- C$1,120,0005 bd4 ba-- sqft53 Hornshill Dr, Toronto, ON M1S 3J3For Sale
 MLS ID #E14190322, RIGHT AT HOME REALTY INC.. TRREB
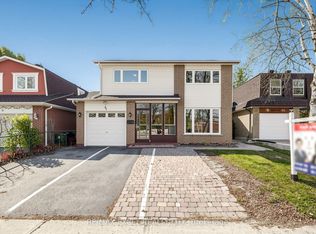
- C$999,0006 bd4 ba-- sqft64 Alexmuir Blvd, Toronto, ON M1V 1K1For Sale
 MLS ID #E14193980, RE/MAX EXCEL REALTY LTD.. TRREB
- C$1,199,0005 bd4 ba-- sqft33 Wilderness Dr, Toronto, ON M1V 3P4For Sale
 MLS ID #E14176240, SUTTON GROUP-ADMIRAL REALTY INC.. TRREB
