
Welcome to 23 Hutchcroft Avenue - A majestic detached family home owned by the same family since new in 1985. This home boasts 4+2 bedrooms, 5 bathrooms and nearly 4000 square feet of total living space. A grand circular staircase greets you upon entry, up to a primary suite w/ a 4pc ensuite & dual sinks, large walk-in closet, double entry doors, and more. Eat-in kitchen, separate executive office with built-in cabinetry, and a large family room with wood-burning fireplace, that leads out to the back deck. Separate main floor laundry room for extra convenience. The extra large basement with rec room with custom bar is an entertainer's dream, plus 2 additional bedrooms and spacious bathroom. Oversized double garage. Ideal for multi-family/growing families, and parking for 4 cars. The potential in this home is unmatched!!! Steps to schools, parks, shopping and multiple transit options, in a highly sought after neighbourhood. This home is a must see!!!
For sale
C$1,489,000
23 Hutchcroft Ave, Toronto, ON M1V 3S3
6beds
5baths
Single Family Residence
Built in ----
4,361 Square Feet Lot
$-- Zestimate®
C$--/sqft
C$-- HOA
What's special
Grand circular staircaseLarge walk-in closetDouble entry doorsEat-in kitchenBack deckOversized double garage
- 2 days |
- 25 |
- 1 |
Zillow last checked:
Listing updated:
Listed by:
REAL ESTATE HOMEWARD
Source: TRREB,MLS®#: E13705970 Originating MLS®#: Toronto Regional Real Estate Board
Originating MLS®#: Toronto Regional Real Estate BoardFacts & features
Interior
Bedrooms & bathrooms
- Bedrooms: 6
- Bathrooms: 5
Heating
- Forced Air, Gas
Cooling
- Central Air
Features
- Storage
- Basement: Finished
- Has fireplace: Yes
Interior area
- Living area range: 2500-3000 null
Video & virtual tour
Property
Parking
- Total spaces: 4
- Parking features: Private Double
- Has garage: Yes
Features
- Stories: 2
- Pool features: None
Lot
- Size: 4,361 Square Feet
Details
- Parcel number: 060340321
Construction
Type & style
- Home type: SingleFamily
- Property subtype: Single Family Residence
Materials
- Brick
- Foundation: Concrete
- Roof: Asphalt Shingle
Utilities & green energy
- Sewer: Sewer
Community & HOA
Location
- Region: Toronto
Financial & listing details
- Annual tax amount: C$7,304
- Date on market: 8/24/2026
Price history
Price history is unavailable.
Public tax history
Tax history is unavailable.
Climate risks
Neighborhood: Milliken
Nearby schools
GreatSchools rating
No schools nearby
We couldn't find any schools near this home.
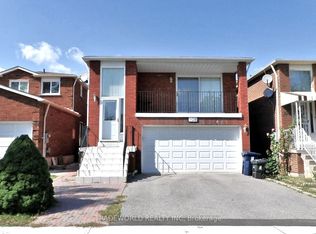
- C$1,5001 bd1 ba-- sqft108 Wharton Sq, Toronto, ON M1V4N2For Rent
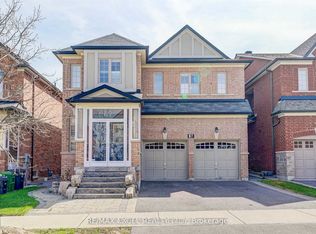
- C$4,1804 bd4 ba-- sqft67 Alvin Curling Cres, Toronto, ON M1V0E7For Rent
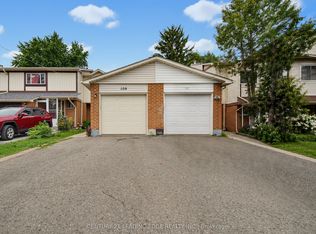
- C$699,9994 bd3 ba-- sqft109 Phalen Cres, Toronto, ON M1V1Y5For Sale
- C$1,6802 bd2 ba-- sqft58 Alanbull Sq, Toronto, ON M1V4M1For Rent

- C$1,4002 bd1 ba-- sqft7 Barnwell Dr, Toronto, ON M1V1Y7For Rent
- C$890,0004 bd4 ba-- sqft60 James Park Sq, Toronto, ON M1V2E6For Sale
- C$569,0003 bd2 ba-- sqft350 Alton Towers Cir #1902, Toronto, ON M1V5E3For Sale
- C$579,0003 bd2 ba-- sqft350 Alton Towers Cir #1706, Toronto, ON M1V5E3For Sale
Similar homes
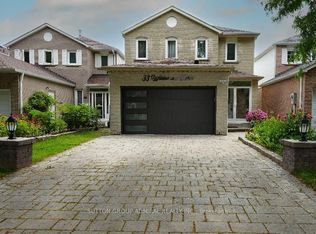
- C$1,420,0005 bd4 ba-- sqft33 Wilderness Dr, Toronto, ON M1V 3P4For Sale
 MLS ID #E13664022, SUTTON GROUP-ADMIRAL REALTY INC.. TRREB
 - C$1,418,8804 bd4 ba-- sqft5 Jordana Dr, Markham, ON L3S 3C2For Sale
 MLS ID #N13715778, RE/MAX EXPERTS. TRREB
 - C$1,398,0005 bd4 ba-- sqft123 Chapel Park Sq, Toronto, ON M1V 2S3For Sale
 MLS ID #E13699548, ANJIA REALTY. TRREB
 - C$1,488,0005 bd4 ba-- sqft117 Ambercroft Blvd N, Toronto, ON M1W 3K8For Sale
 MLS ID #E13666554, NU STREAM REALTY (TORONTO) INC.. TRREB
 - C$1,299,0006 bd4 ba-- sqft14 Presidents Ct, Toronto, ON M1V 3E8For SaleMLS ID #E13469122, RE/MAX COMMUNITY REALTY INC.. TRREB
- C$1,599,9996 bd4 ba-- sqft248 Woodhall Rd, Markham, ON L3S 1N2For SaleMLS ID #N13679342, RE/MAX ELEVATE. TRREB
- C$1,389,0007 bd6 ba-- sqft80 Whistling Hills Dr, Toronto, ON M1V 2B7For SaleMLS ID #E13604884, HOMELIFE MAPLE LEAF REALTY LTD.. TRREB
- C$1,599,9995 bd4 ba-- sqft34 Raynes Cres, Toronto, ON M1V 3V7For SaleMLS ID #E13441690, CENTURY 21 ATRIA REALTY INC.. TRREB
- C$1,288,0006 bd4 ba-- sqft103 Scoville Sq, Toronto, ON M1V 5M1For SaleMLS ID #E13656036, PAUL ZAMMIT REAL ESTATE LTD.. TRREB
- C$1,438,0006 bd4 ba-- sqft65 Shepton Way, Toronto, ON M1V 5N4For SaleMLS ID #E13542344, HOMELIFE LANDMARK REALTY INC.. TRREB
- C$1,199,0005 bd6 ba-- sqft27 Alton Towers Cir, Toronto, ON M1V 3T2For SaleMLS ID #E13637514, FIRST CLASS REALTY INC.. TRREB
- C$1,299,0006 bd4 ba-- sqft229 Chartland Blvd S, Toronto, ON M1S 2S4For SaleMLS ID #E13645086, RE/MAX REALTRON REALTY INC.. TRREB
- C$1,288,0005 bd4 ba-- sqft82 Radwell Cres, Toronto, ON M1V 2J5For SaleMLS ID #E13541586, BAY STREET GROUP INC.. TRREB
- C$1,288,0005 bd4 ba-- sqft28 Bramblebrook Ave, Toronto, ON M1V 2G2For SaleMLS ID #E13442548, SUPERSTARS REALTY LTD.. TRREB
- C$1,638,0006 bd3 ba-- sqft75 Shilton Rd, Toronto, ON M1S 2J8For SaleMLS ID #E13581708, LYF REALTY. TRREB
- C$1,189,9994 bd4 ba-- sqft62 Danjohn Cres, Toronto, ON M1V 3N4For SaleMLS ID #E13672854, HOMELIFE LANDMARK REALTY INC.. TRREB
- C$1,288,0007 bd4 ba-- sqft158 Ingleton Blvd, Toronto, ON M1V 1Z7For SaleMLS ID #E12835970, RE/MAX EXCEL REALTY LTD.. TRREB
- C$1,588,0005 bd4 ba-- sqft2 Lapworth Cres, Toronto, ON M1V 2M5For SaleMLS ID #E13602400, RIGHT AT HOME REALTY INC.. TRREB
- C$1,330,0006 bd4 ba-- sqft218 Chartland Blvd S, Toronto, ON M1S 2S5For SaleMLS ID #E12947128, ELITE CAPITAL REALTY INC.. TRREB
- C$1,039,9005 bd4 ba-- sqft25 Bethany Leigh Dr, Toronto, ON M1V 2N6For SaleMLS ID #E13693258, RE/MAX ELEVATE. TRREB
