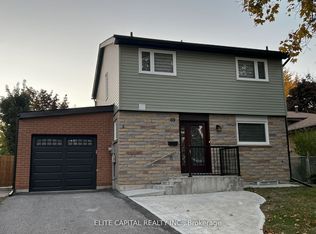
Sun-filled family home sits on a private pie-shaped lot with southern exposure. Extensively renovated with top quality material, modern design and practical layout. All new washrooms, 2 new kitchens, new floorings & pot lights throughout. This home features 4+2 bdrms & 4 baths. Open concept G/F, combined living & dining rms. spacious master bedroom with 3 pc ensuite and all bedrooms are an excellent size. Family Rm has a fireplace & walkout to a large, fenced backyard. Separate entrance to lower level with 2 bedrooms, kitchen, washroom, laundry & above ground windows. Perfect for extended family in-law suite or use as legal accessory apartment. Close to all amenities, steps to TTC, schools, parks. Walking distance to Chartwell Shopping Centre, supermarket, banks and restaurants. Don't miss this incredible opportunity to own an exceptional home in a sought after community.
For sale
C$1,330,000
218 Chartland Blvd S, Toronto, ON M1S 2S5
6beds
4baths
Single Family Residence
Built in ----
5,706 Square Feet Lot
$-- Zestimate®
C$--/sqft
C$-- HOA
What's special
Sun-filled family homeModern designPractical layoutAll new washroomsAbove ground windows
- 142 days |
- 10 |
- 0 |
Zillow last checked:
Listing updated:
Listed by:
ELITE CAPITAL REALTY INC.
Source: TRREB,MLS®#: E12947128 Originating MLS®#: Toronto Regional Real Estate Board
Originating MLS®#: Toronto Regional Real Estate BoardFacts & features
Interior
Bedrooms & bathrooms
- Bedrooms: 6
- Bathrooms: 4
Primary bedroom
- Description: Primary Bedroom
- Level: Second
- Area: 19.02 Square Meters
- Area source: Other
- Dimensions: 4.98 x 3.82
Bedroom
- Level: Basement
- Dimensions: 3 x 2.92
Bedroom 2
- Description: Bedroom 2
- Level: Second
- Area: 8.51 Square Meters
- Area source: Other
- Dimensions: 3.06 x 2.78
Bedroom 3
- Description: Bedroom 3
- Level: Second
- Area: 11.32 Square Meters
- Area source: Other
- Dimensions: 4.10 x 2.76
Bedroom 4
- Description: Bedroom 4
- Level: Second
- Area: 8.56 Square Meters
- Area source: Other
- Dimensions: 3.10 x 2.76
Bedroom 5
- Level: Basement
- Dimensions: 2.46 x 3
Dining room
- Description: Family Room
- Level: Main
- Area: 20.18 Square Meters
- Area source: Other
- Dimensions: 5.20 x 3.88
Family room
- Description: Kitchen
- Level: Ground
- Area: 11.9 Square Meters
- Area source: Other
- Dimensions: 3.89 x 3.06
Kitchen
- Description: Dining Room
- Level: Main
- Area: 12 Square Meters
- Area source: Other
- Dimensions: 3.92 x 3.06
Kitchen
- Level: Basement
- Dimensions: 2.69 x 3.86
Living room
- Level: Basement
- Dimensions: 4.65 x 2.83
Living room
- Description: Living Room
- Level: Main
- Area: 19.74 Square Meters
- Area source: Other
- Dimensions: 5.25 x 3.76
Heating
- Forced Air, Gas
Cooling
- Central Air
Features
- None
- Basement: Finished,Separate Entrance
- Has fireplace: Yes
Interior area
- Living area range: 1500-2000 null
Property
Parking
- Total spaces: 6
- Parking features: Private
- Has attached garage: Yes
Features
- Pool features: None
Lot
- Size: 5,706 Square Feet
- Features: Irregular Lot
Construction
Type & style
- Home type: SingleFamily
- Property subtype: Single Family Residence
Materials
- Aluminum Siding, Brick
- Foundation: Concrete
- Roof: Shingle
Utilities & green energy
- Sewer: Sewer
Community & HOA
Location
- Region: Toronto
Financial & listing details
- Annual tax amount: C$6,138
- Date on market: 4/1/2026
Price history
Price history is unavailable.
Public tax history
Tax history is unavailable.
Climate risks
Neighborhood: Agincourt North
Nearby schools
GreatSchools rating
No schools nearby
We couldn't find any schools near this home.
- C$--2 bd1 ba-- sqft6 Hornshill Dr, Toronto, ON M1S2Y2Off Market
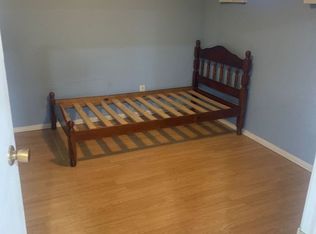
- C$1,5002 bd2 ba-- sqft6 Cudham Dr #BASEMENT, Toronto, ON M1S3J6For Rent
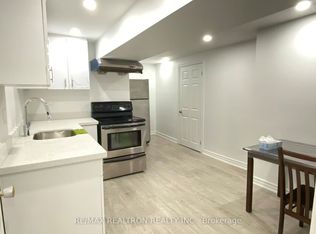
- C$1,299,0006 bd4 ba-- sqft229 Chartland Blvd S, Toronto, ON M1S2S4For Sale

- C$2,480,0006 bd8 ba-- sqft80 Broomfield Dr, Toronto, ON M1S2W1For Sale
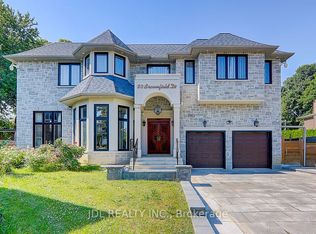
- C$1,7002 bd2 ba-- sqft15 Pipers Green Ave, Toronto, ON M1S3J9For Rent
- C$--3 bd2 ba1.5k sqft87 Broomfield Dr #1, Toronto, ON M1S2W3Off Market
- C$1,088,0005 bd2 ba-- sqft3 Leeswood Cres E, Toronto, ON M1S2P4For Sale
- C$1,098,0009 bd6 ba-- sqft58 Briarscross Blvd, Toronto, ON M1S3K5For Sale
Similar homes
- C$1,288,0006 bd4 ba-- sqft103 Scoville Sq, Toronto, ON M1V 5M1For Sale
 MLS ID #E13656036, PAUL ZAMMIT REAL ESTATE LTD.. TRREB
 - C$1,199,0005 bd3 ba-- sqft365 Bellamy Rd N, Toronto, ON M1H 1G1For Sale
 MLS ID #E13700540, HOMELIFE/CHAMPIONS REALTY INC.. TRREB
 - C$1,200,0006 bd4 ba-- sqft15 Summerglade Dr, Toronto, ON M1S 1W8For Sale
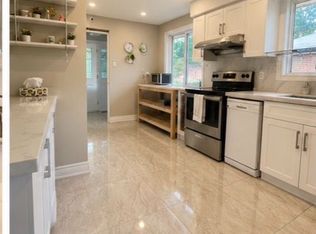 MLS ID #E13559190, EASY LIST REALTY LTD.. TRREB
 - C$1,220,0006 bd3 ba-- sqft69 Hutcherson Sq, Toronto, ON M1B 1C5For Sale
 MLS ID #E13037798, ELITE CAPITAL REALTY INC.. TRREB
 - C$1,230,0007 bd4 ba-- sqft89 Picola Ct, Toronto, ON M2H 2N2For SaleMLS ID #C13425290, ELITE CAPITAL REALTY INC.. TRREB
- C$1,390,0006 bd3 ba-- sqft22 Pleasant View Dr, Toronto, ON M2J 3P5For SaleMLS ID #C13168540, REAL ONE REALTY INC.. TRREB
- C$1,099,0007 bd4 ba-- sqft44 Staley Ter, Toronto, ON M1W 2E7For SaleMLS ID #E13679854, HOMELIFE/MIRACLE REALTY LTD. TRREB
- C$1,065,0006 bd5 ba-- sqft3833 Finch Ave E, Toronto, ON M1T 3E8For SaleMLS ID #E13482106, RE/MAX REALTRON REALTY INC.. TRREB
- C$1,649,9007 bd5 ba-- sqft78 Agincourt Dr, Toronto, ON M1S 1M6For SaleMLS ID #E13559056, CENTURY 21 PERCY FULTON LTD.. TRREB
- C$1,200,0004 bd3 ba-- sqft67 Hutcherson Sq, Toronto, ON M1B 1C5For SaleMLS ID #E13037704, ELITE CAPITAL REALTY INC.. TRREB
- C$1,289,0005 bd3 ba-- sqft35 Luverne Ave, Toronto, ON M3H 1R7For SaleMLS ID #C13668712, GLOBAL BRICKS EXECUTIVE HOMES REALTY. TRREB
- C$1,390,0005 bd3 ba-- sqft46 Bowerbank Dr, Toronto, ON M2M 1Z8For SaleMLS ID #C13655008, HOMELIFE LANDMARK REALTY INC.. TRREB
- C$1,299,0003 bd4 ba-- sqft20 Russell Hill Rd, Markham, ON L6C 2L8For SaleMLS ID #N13680538, BOULEVARD HOMES REAL ESTATE LIMITED. TRREB
- C$1,299,9995 bd3 ba-- sqft587 Caboto Trl, Markham, ON L3R 5S1For SaleMLS ID #N12741694, HOMELIFE/MIRACLE REALTY LTD. TRREB
- C$1,508,0005 bd4 ba-- sqft228 Hollywood Ave, Toronto, ON M2N 3K6For SaleMLS ID #C13678216, HOMELIFE LANDMARK REALTY INC.. TRREB
- C$1,099,0006 bd4 ba-- sqft13 Mallaby Rd, Toronto, ON M2H 1P3For SaleMLS ID #C13621470, REAL ONE REALTY INC.. TRREB
- C$1,199,9004 bd5 ba-- sqft52 Liam Ln, Markham, ON L3S 0E8For SaleMLS ID #N13674856, AIMHOME REALTY INC.. TRREB
- C$929,9994 bd2 ba-- sqft37 Lynvalley Cres, Toronto, ON M1R 2V1For SaleMLS ID #E13683610, RE/MAX METROPOLIS REALTY. TRREB
- C$1,348,0007 bd4 ba-- sqft104 Great Oak Dr, Toronto, ON M9A 1N5For SaleMLS ID #W13682660, ROYAL LEPAGE SIGNATURE REALTY. TRREB
- C$1,249,0006 bd4 ba-- sqft259 William Forster Rd, Markham, ON L6B 0V2For SaleMLS ID #N13549286, ICI SOURCE REAL ASSET SERVICES INC.. TRREB
