Absolutely Move-In Ready Corner Home With Space, Privacy & Incredible Potential! Beautifully situated on a premium corner lot with manicured landscaping and a sunny south-facing backyard featuring brand-new interlock (2026). Rare 5-bedroom design offering approx. 2,245 sq.ft. above grade + 1,105 sq.ft. basement - nearly 3,400 sq.ft. total living space!Functional layout with no wasted space. Main floor features hardwood flooring, updated kitchen (approx. 2017), updated windows (approx. 2011) and a convenient 3-piece washroom with shower, ideal for seniors or multi-generational living. Upstairs offers brand-new white-oak-inspired engineered flooring (2026). Professionally painted throughout with designer light fixtures and updated bathrooms.Separate-entrance basement configured as two self-contained units, each featuring 2 rooms, its own kitchen and 3-piece washroom, plus two brand-new all-in-one washer/dryer units and new stoves (2026) - offering excellent flexibility for extended family or future use.Major upgrades include furnace (2020), hot water tank (2023), and A/C + heat pump (2023).Walk to TTC & Woodside Square. Zoned for Iroquois Junior Public School and Albert Campbell Collegiate Institute. Minutes to Agincourt GO, Hwy 401, shopping, parks and future transit.Location, layout, upgrades and potential all in one - a true hidden gem!
For sale
C$1,098,000
58 Briarscross Blvd, Toronto, ON M1S 3K5
9beds
6baths
Single Family Residence
Built in ----
6,237 Square Feet Lot
$-- Zestimate®
C$--/sqft
C$-- HOA
What's special
Premium corner lotManicured landscapingSunny south-facing backyardHardwood flooringUpdated kitchenUpdated windowsBrand-new white-oak-inspired engineered flooring
- 2 days |
- 42 |
- 3 |
Zillow last checked:
Listing updated:
Listed by:
FIRST CLASS REALTY INC.
Source: TRREB,MLS®#: E13681362 Originating MLS®#: Toronto Regional Real Estate Board
Originating MLS®#: Toronto Regional Real Estate BoardFacts & features
Interior
Bedrooms & bathrooms
- Bedrooms: 9
- Bathrooms: 6
Heating
- Forced Air, Gas
Cooling
- Central Air
Features
- None
- Basement: Finished,Apartment,Separate Entrance
- Has fireplace: Yes
Interior area
- Living area range: 2000-2500 null
Property
Parking
- Total spaces: 6
- Parking features: Private
- Has attached garage: Yes
Features
- Stories: 2
- Pool features: None
Lot
- Size: 6,237 Square Feet
- Features: Irregular Lot
Details
- Parcel number: 060900112
Construction
Type & style
- Home type: SingleFamily
- Property subtype: Single Family Residence
Materials
- Brick, Aluminum Siding
- Foundation: Unknown
- Roof: Asphalt Shingle
Utilities & green energy
- Sewer: Sewer
Community & HOA
Location
- Region: Toronto
Financial & listing details
- Annual tax amount: C$6,923
- Date on market: 8/17/2026
Price history
Price history is unavailable.
Public tax history
Tax history is unavailable.
Climate risks
Neighborhood: Agincourt North
Nearby schools
GreatSchools rating
No schools nearby
We couldn't find any schools near this home.
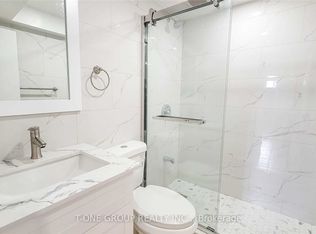
- C$1,4502 bd1 ba-- sqft97 Briarscross Blvd #BASEMENT, Toronto, ON M1S3K6For Rent
- C$1,7002 bd2 ba-- sqft15 Pipers Green Ave, Toronto, ON M1S3J9For Rent

- C$--2 bd2 ba904 sqft1580 Sandhurst Cir #1255996, Toronto, ON M1V2L3Off Market
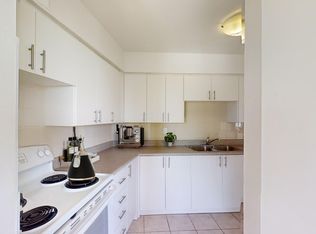
- C$--2 bd2 ba904 sqft1580 Sandhurst Cir #2B-1BA-904SQFT, Toronto, ON M1V2L3Off Market

- C$--1 bd1 ba805 sqft1580 Sandhurst Cir #1B-1BA-805SQFT, Toronto, ON M1V2L3Off Market
- C$--2 bd2 ba1k sqft1580 Sandhurst Cir #2B-1BA-1071SQFT, Toronto, ON M1V2L3Off Market
- C$--2 bd1 ba1k sqft1580 Sandhurst Cir #7AE2CBEA4, Toronto, ON M1V2L3Off Market
- C$--3 bd2 ba1k sqft1580 Sandhurst Cir #2380245D7, Toronto, ON M1V2L3Off Market
Similar homes
- C$1,099,0007 bd4 ba-- sqft44 Staley Ter, Toronto, ON M1W 2E7For Sale
 MLS ID #E13679854, HOMELIFE/MIRACLE REALTY LTD. TRREB
 - C$1,088,0006 bd4 ba-- sqft22 Ketchum Cres, Markham, ON L3S 3G2For Sale
 MLS ID #N13683272, CENTURY 21 ATRIA REALTY INC.. TRREB
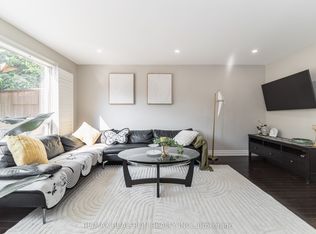
 - C$1,095,0006 bd4 ba-- sqft2 Lynedock Cres, Toronto, ON M3A 2A8For Sale
 MLS ID #C13689384, RE/MAX REALTRON REALTY INC.. TRREB
 - C$1,099,9006 bd4 ba-- sqft163 Chipwood Cres, Toronto, ON M2J 3X6For Sale
 MLS ID #C13671918, AIMHOME REALTY INC.. TRREB
 - C$799,9996 bd4 ba-- sqft50 Shootfield Cres, Toronto, ON M1S 4E2For SaleMLS ID #E13687016, RE/MAX EXCEL REALTY LTD.. TRREB
- C$1,299,0006 bd4 ba-- sqft229 Chartland Blvd S, Toronto, ON M1S 2S4For SaleMLS ID #E13645086, RE/MAX REALTRON REALTY INC.. TRREB
- C$1,099,9997 bd5 ba-- sqft6 Dartmoor Dr, Toronto, ON M1E 5B2For SaleMLS ID #E13656070, LANDING REALTY INC.. TRREB
- C$1,299,9006 bd5 ba-- sqft48 Highcastle Rd, Toronto, ON M1E 4N1For SaleMLS ID #E13679908, ROYAL LEPAGE CERTIFIED REALTY. TRREB
- C$1,065,0006 bd5 ba-- sqft3833 Finch Ave E, Toronto, ON M1T 3E8For SaleMLS ID #E13482106, RE/MAX REALTRON REALTY INC.. TRREB
- C$1,099,0006 bd3 ba-- sqft802 Brimorton Dr, Toronto, ON M1G 2S9For SaleMLS ID #E13660214, THE CANADIAN HOME REALTY INC.. TRREB
- C$1,150,0006 bd3 ba-- sqft49 Bellefontaine St, Toronto, ON M1S 1J6For SaleMLS ID #E13238196, AIMHOME REALTY INC.. TRREB
- C$899,0007 bd3 ba-- sqft23 Manorwood Rd, Toronto, ON M1P 4G8For SaleMLS ID #E13679434, CITYSCAPE REAL ESTATE LTD.. TRREB
- C$818,0006 bd3 ba-- sqft62 Ardgowan Cres, Toronto, ON M1V 1B3For SaleMLS ID #E13669668, RE/MAX EXCEL REALTY LTD.. TRREB
- C$999,9007 bd5 ba-- sqft180 Raponi Cir, Toronto, ON M1X 2C8For SaleMLS ID #E13667960, RIGHT AT HOME REALTY INC.. TRREB
- C$999,9997 bd3 ba-- sqft106 Portico Dr, Toronto, ON M1G 3R6For SaleMLS ID #E13668496, RE/MAX ACE REALTY INC.. TRREB
- C$799,9996 bd4 ba-- sqft89 Winstanly Cres, Toronto, ON M1B 1N3For SaleMLS ID #E13685570, ROSEMOUNT REALTY AND ASSOCIATES LTD.. TRREB
- C$1,107,0006 bd3 ba-- sqft39 Earlton Rd, Toronto, ON M1T 2R4For SaleMLS ID #E13525838, CMI REAL ESTATE INC.. TRREB
- C$1,079,9906 bd4 ba-- sqft53 Milford Haven Dr N, Toronto, ON M1G 3C7For SaleMLS ID #E13649084, RE/MAX COMMUNITY REALTY INC.. TRREB
- C$1,098,0006 bd4 ba-- sqft48 Kecala Rd, Toronto, ON M1P 1K6For SaleMLS ID #E13567786, CENTURY 21 HERITAGE GROUP LTD.. TRREB
- C$1,099,9006 bd4 ba-- sqft63 Chloe Cres, Markham, ON L3S 2H8For SaleMLS ID #N13627606, HOMELIFE/FUTURE REALTY INC.. TRREB
