Welcome To 6 Dartmoor Dr, A Beautifully Updated Detached Home Nestled In The Sought-After Seven Oaks Area Of Morningside! Backing Directly Onto Brooks Road Park, This Spacious Family Home Offers A Rare Combination Of Privacy, Greenery & Functional Living. Featuring A Brand-New Kitchen W/ Quartz Countertops & S/S Appliances, New Windows & Front Doors, New Flooring, Pot Lights, Fresh Paint & Extensive Updates Throughout. Bright & Generous Principal Rooms Include Separate Living & Dining Areas, A Sun-Filled Breakfast Area Overlooking The Backyard, And A Spacious Family Room W/ Walkout. Four Generous Bedrooms Upstairs, Including A Large Primary Retreat W/ W/I Closet & Renovated Ensuite. Finished Basement Offers Exceptional Versatility W/ 3 Additional Bedrooms, 2nd Kitchen, Full Bath & Laundry - Ideal For Extended/Multi-Generational Family Living Or Potential Supplementary Income. Fully Fenced Backyard W/ Direct Access To Park. Close To UTSC, Morningside Park, Schools, TTC, Shopping & Hwy 401. Tu
For sale
C$1,099,999
6 Dartmoor Dr, Toronto, ON M1E 5B2
7beds
5baths
Single Family Residence
Built in ----
4,614 Square Feet Lot
$-- Zestimate®
C$--/sqft
C$-- HOA
What's special
New flooringPot lightsFresh paintExtensive updates throughoutFour generous bedrooms upstairs
- 1 day |
- 28 |
- 0 |
Zillow last checked:
Listing updated:
Listed by:
LANDING REALTY INC.
Source: TRREB,MLS®#: E13656070 Originating MLS®#: Toronto Regional Real Estate Board
Originating MLS®#: Toronto Regional Real Estate BoardFacts & features
Interior
Bedrooms & bathrooms
- Bedrooms: 7
- Bathrooms: 5
Heating
- Forced Air, Gas
Cooling
- Central Air
Features
- Flooring: Carpet Free
- Basement: Finished with Walk-Out
- Has fireplace: No
Interior area
- Living area range: 2500-3000 null
Property
Parking
- Total spaces: 6
- Parking features: Private
- Has garage: Yes
Features
- Stories: 2
- Pool features: None
- Has view: Yes
- View description: Park/Greenbelt
Lot
- Size: 4,614 Square Feet
Details
- Parcel number: 061880094
Construction
Type & style
- Home type: SingleFamily
- Property subtype: Single Family Residence
Materials
- Brick
- Foundation: Unknown
- Roof: Asphalt Shingle
Utilities & green energy
- Sewer: Sewer
Community & HOA
Location
- Region: Toronto
Financial & listing details
- Annual tax amount: C$5,716
- Date on market: 8/10/2026
Price history
Price history is unavailable.
Public tax history
Tax history is unavailable.
Climate risks
Neighborhood: Morningside
Nearby schools
GreatSchools rating
No schools nearby
We couldn't find any schools near this home.
- C$1,6502 bd1 ba-- sqft555 Military Trl APT 3, Toronto, ON M1E4S7For Rent
- C$1,7502 bd1 ba-- sqft555 Military Trl APT 2, Toronto, ON M1E4S7For Rent

- C$1,7502 bd1 ba-- sqft555 Military Trl APT 1, Toronto, ON M1E4S7For Rent

- C$1,6502 bd1 ba-- sqft555 Military Trl APT 4, Toronto, ON M1E4S7For Rent

- C$3,8004 bd3 ba-- sqft26 Dartmoor Dr, Toronto, ON M1E5B2For Rent
- C$1,5002 bd1 ba-- sqft50 Neelands Cres #BASEMENT, Toronto, ON M1E0B6For Rent
- C$3,5994 bd3 ba-- sqft52 Neelands Cres, Toronto, ON M1E0B6For Rent
- C$2,8003 bd1 ba-- sqft11 Misthollow Sq, Toronto, ON M1E4P3For Rent
Similar homes
- C$1,099,0006 bd3 ba-- sqft802 Brimorton Dr, Toronto, ON M1G 2S9For Sale
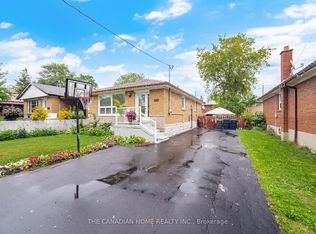 MLS ID #E13660214, THE CANADIAN HOME REALTY INC.. TRREB
 - C$1,088,8004 bd3 ba-- sqft11 Canmore Blvd, Toronto, ON M1C 3T3For Sale
 MLS ID #E13654430, RE/MAX ROUGE RIVER REALTY LTD.. TRREB
 - C$1,079,9906 bd4 ba-- sqft53 Milford Haven Dr N, Toronto, ON M1G 3C7For Sale
 MLS ID #E13649084, RE/MAX COMMUNITY REALTY INC.. TRREB
 - C$1,250,0007 bd4 ba-- sqft137 Merkley Sq, Toronto, ON M1G 2Y5For Sale
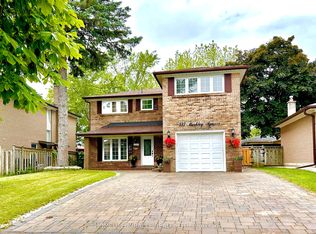 MLS ID #E13656576, HOMELIFE/MIRACLE REALTY LTD. TRREB
 - C$1,021,0005 bd3 ba-- sqft104 Pegasus Trl, Toronto, ON M1G 3P1For SaleMLS ID #E13661946, HOMELIFE REAL ESTATE CENTRE INC.. TRREB
- C$1,099,0006 bd4 ba-- sqft41 Graybark Cres, Toronto, ON M1C 4J2For SaleMLS ID #E13637166, CENTURY 21 LEADING EDGE REALTY INC.. TRREB
- C$929,0006 bd4 ba-- sqft18 Edenmills Dr, Toronto, ON M1E 4L2For SaleMLS ID #E13627328, HIGHPOINT HOMES REALTY. TRREB
- C$1,099,9004 bd2 ba-- sqft14 Logstone Cres, Toronto, ON M1E 4M3For SaleMLS ID #E13143094, ROYAL LEPAGE SIGNATURE REALTY. TRREB
- C$899,9904 bd3 ba-- sqft19 Portico Dr, Toronto, ON M1G 3R4For SaleMLS ID #E13652994, RE/MAX ALL-STARS REALTY INC.. TRREB
- C$1,075,0005 bd3 ba-- sqft83 Pegasus Trl, Toronto, ON M1G 3N8For SaleMLS ID #E13548290, RE/MAX CROSSROADS REALTY INC.. TRREB
- C$999,0005 bd4 ba-- sqft84 Morningview Trl, Toronto, ON M1B 5B1For SaleMLS ID #E13644032, LUXURY HOMES WORLD INC.. TRREB
- C$1,199,0005 bd4 ba-- sqft8 Lampman Dr, Toronto, ON M1E 5L1For SaleMLS ID #E13503526, CENTURY 21 GREEN REALTY INC.. TRREB
- C$1,099,0006 bd5 ba-- sqft53 Farmhill Ct, Toronto, ON M1B 2M1For SaleMLS ID #E13459998, RE/MAX REAL ESTATE CENTRE INC.. TRREB
- C$1,199,9995 bd6 ba-- sqft314 Morrish Rd S, Toronto, ON M1C 1G1For SaleMLS ID #E13629986, RIGHT AT HOME REALTY INC.. TRREB
- C$799,9005 bd3 ba-- sqft59 Coxworth Cres, Toronto, ON M1B 1E2For SaleMLS ID #E13655806, DREAMNEST REALTY INC.. TRREB
- C$879,0005 bd3 ba-- sqft83 Coxworth Cres, Toronto, ON M1B 1E2For SaleMLS ID #E13651918, ROYAL LEPAGE IGNITE REALTY. TRREB
- C$899,0005 bd5 ba-- sqft44 Greenhedges Ct, Toronto, ON M1B 1T2For SaleMLS ID #E13648518, HOMELIFE ELITE SERVICES REALTY INC.. TRREB
- C$1,099,0004 bd4 ba-- sqft72 Halfmoon Sq, Toronto, ON M1C 3V3For SaleMLS ID #E13502528, RE/MAX REALTRON REALTY INC.. TRREB
- C$1,075,0005 bd4 ba-- sqft59 Dowswell Dr, Toronto, ON M1B 1H5For SaleMLS ID #E13134400, HOMELIFE FRONTIER REALTY INC.. TRREB
- C$989,0005 bd3 ba-- sqft1 Grovenest Dr, Toronto, ON M1E 4J2For SaleMLS ID #E13506672, REAL ONE REALTY INC.. TRREB
