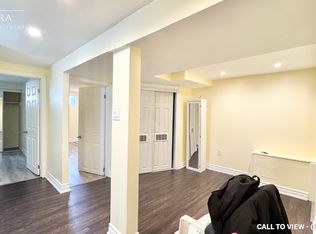
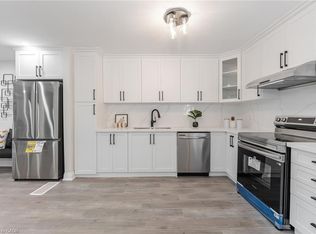
Gorgeous, spacious 3+2 bedrooms & 3.5 washrooms bungalow featuring an open concept living/dining area. Renovated kitchen with new cupboards, countertop, and stainless-steel appliances. New laminate flooring with reinforced subfloor, new doors, new windows, and added A/C return vents. Renovated bathrooms with new fixtures, flooring and wall tiles. Fully fenced150 ft deep lot with added walkways to 2 sheds - perfect for storage or workshop. Extended driveway to the backyard shed featuring double doors, extra interlock parking spot, inviting upgraded front porch. Full external CCTV coverage. Large basement with 2 bedrooms, kitchen, and potential for rental income (currently at $2,200). Basement also features laminate, newer windows, washer and dryer, upgraded bathrooms. Convenient location close to Centennial College, UofT Scarborough, Scarborough Town Centre, Cineplex, Highway 401, groceries and restaurants. Within walking distance of TTC, banking, pharmacy, and primary school. Look no further, just move in!
For sale
C$1,075,000
59 Dowswell Dr, Toronto, ON M1B 1H5
5beds
4baths
Single Family Residence
Built in ----
6,000 Square Feet Lot
$-- Zestimate®
C$--/sqft
C$-- HOA
What's special
New doorsNew windowsExtra interlock parking spotInviting upgraded front porchFull external cctv coverage
- 118 days
- 2
- 0
Zillow last checked:
Listing updated:
Listed by:
HOMELIFE FRONTIER REALTY INC.
Source: TRREB,MLS®#: E13134400 Originating MLS®#: Toronto Regional Real Estate Board
Originating MLS®#: Toronto Regional Real Estate BoardFacts & features
Interior
Bedrooms & bathrooms
- Bedrooms: 5
- Bathrooms: 4
Primary bedroom
- Level: Ground
- Dimensions: 3.8 x 3.09
Bedroom 2
- Level: Ground
- Dimensions: 2.97 x 2.94
Bedroom 3
- Level: Ground
- Dimensions: 2.97 x 3.54
Bedroom 4
- Level: Basement
- Dimensions: 6.19 x 2.75
Bedroom 5
- Level: Basement
- Dimensions: 3.13 x 5.6
Dining room
- Level: Ground
- Dimensions: 4.46 x 5.5
Kitchen
- Level: Ground
- Dimensions: 3.8 x 2.72
Kitchen
- Level: Basement
- Dimensions: 3.27 x 3.37
Living room
- Level: Ground
- Dimensions: 4.46 x 5.5
Heating
- Forced Air, Gas
Cooling
- Central Air
Appliances
- Included: Disposal
Features
- Storage
- Flooring: Carpet Free
- Basement: Apartment,Separate Entrance
- Has fireplace: No
Interior area
- Living area range: 1500-2000 null
Property
Parking
- Total spaces: 5
- Parking features: Private
- Has carport: Yes
Features
- Patio & porch: Porch
- Pool features: None
Lot
- Size: 6,000 Square Feet
Details
- Parcel number: 061770175
Construction
Type & style
- Home type: SingleFamily
- Architectural style: Bungalow
- Property subtype: Single Family Residence
Materials
- Aluminum Siding, Brick
- Foundation: Concrete
- Roof: Shingle
Utilities & green energy
- Sewer: Sewer
Community & HOA
Community
- Security: Carbon Monoxide Detector(s), Smoke Detector(s)
Location
- Region: Toronto
Financial & listing details
- Annual tax amount: C$3,491
- Date on market: 5/15/2026
Price history
Price history is unavailable.
Public tax history
Tax history is unavailable.
Climate risks
Neighborhood: Malvern
Nearby schools
GreatSchools rating
No schools nearby
We couldn't find any schools near this home.


Similar homes
- C$1,099,9004 bd4 ba-- sqft19 Charles Brown Rd, Markham, ON L3S 4T3For Sale
 MLS ID #N13749558, HOMELIFE NEW WORLD REALTY INC.. TRREB
 - C$799,9005 bd4 ba-- sqft170 John Tabor Trl, Toronto, ON M1B 2R1For Sale
 MLS ID #E13752068, HOMECOMFORT REALTY INC.. TRREB
 - C$699,0004 bd2 ba-- sqft25 Whiteleas Ave, Toronto, ON M1B 1W8For Sale
 MLS ID #E13758148, RE/MAX REALTRON REALTY INC.. TRREB
 - C$899,9994 bd2 ba-- sqft48 Frey Cres, Toronto, ON M1R 2C7For Sale
 MLS ID #E13763366, HOMELIFE ELITE SERVICES REALTY INC.. TRREB
