Welcome To 34 Goskin Court A Stylishly Renovated Freehold Townhome Nestled In A Quiet Family-Friendly Court In Toronto! This Beautifully Updated 3-Bedroom Home Offers A Perfect Blend Of Modern Finishes And Functional Design. The Open-Concept Main Floor Boasts Sleek Laminate Flooring And A Striking Feature Wall That Adds Personality And Charm. Enjoy Cooking In The Custom Kitchen Complete With Contemporary White Cabinetry, Matte Black Hardware, And Stainless Steel Appliances. Step Out To Your Private, Fully Fenced Backyard With A Cozy Deck Ideal For Summer Entertaining Or Quiet Mornings. Upstairs, You'll Find Built-In Custom Closet Organizers And Select Newer Windows That Bring In Ample Natural Light. Additional Upgrades Include A New Garage Door And A Spacious Laundry Room With Built-In Cabinetry For Added Convenience. Located In A Peaceful Cul-De-Sac, This Home Is Perfect For Families And Just Minutes From Schools, Parks, Grocery Stores, And Easy Access To Major Highways And Public Transit. Don't Miss This Turnkey Opportunity In A Growing Toronto Neighbourhood!
Sold for $815,300
C$815,300
34 Goskin Ct, Toronto, ON M1B 1J3
3beds
1,202sqft
Row/Townhouse, Residential
Built in ----
2,607 Square Feet Lot
$-- Zestimate®
C$678/sqft
C$2,859 Estimated rent
Home value
Not available
Estimated sales range
Not available
Not available
Owner options
List your home for rent
C$2,859/mo
Rent Zestimate®
Find your next renter with Zillow Rental Manager. Plus, with online applications, you can quickly screen prospective tenants – for free.
C$2,859/mo
Rent Zestimate®
Refinance and save
C$3,447/mo
Est. payment
Refinancing to a lower rate could help reduce your monthly payments and save thousands over the life of the loan.
C$3,447/mo
Est. payment
Explore your selling options
Work with a Zillow partner agent
Leverage their expertise and Zillow's premium Showcase listings to get your home seen by more buyers.
Get startedList with your own agent
Get your home in front of millions of buyers by listing it on Zillow.
Learn how to do itSell it yourself
Take full control of how buyers see your home on Zillow by listing For Sale by Owner (FSBO).
List your homeWhat's special
Quiet family-friendly courtOpen-concept main floorSleek laminate flooringStriking feature wallCustom kitchenContemporary white cabinetryPrivate fully fenced backyard
Zillow last checked:
Listing updated:
Listed by:
Thomas Pobojewski, Broker,
ROYAL LEPAGE SIGNATURE REALTY
Source: ITSO,MLS®#: 40757023Originating MLS®#: Cornerstone Association of REALTORS®
Facts & features
Interior
Bedrooms & bathrooms
- Bedrooms: 3
- Bathrooms: 2
- Full bathrooms: 2
Other
- Level: Second
Bedroom
- Level: Second
Bedroom
- Level: Second
Bathroom
- Features: 4-Piece
- Level: Second
Bathroom
- Features: 3-Piece
- Level: Basement
Den
- Level: Basement
Dining room
- Level: Main
Foyer
- Level: Main
Kitchen
- Level: Main
Laundry
- Level: Basement
Living room
- Level: Main
Recreation room
- Level: Basement
Heating
- Forced Air, Natural Gas
Cooling
- Central Air
Features
- Other
- Basement: Full,Finished
- Has fireplace: No
Interior area
- Total structure area: 1,202
- Total interior livable area: 1,202 sqft
- Finished area above ground: 1,202
Property
Parking
- Total spaces: 3
- Parking features: Attached Garage, Private Drive Single Wide
- Attached garage spaces: 1
- Uncovered spaces: 2
Features
- Frontage type: South
- Frontage length: 20.00
Lot
- Size: 2,607 Square Feet
- Dimensions: 20 x 130.37
- Features: Urban, Other
Details
- Parcel number: 061770261
- Zoning: RT*111
Construction
Type & style
- Home type: Townhouse
- Architectural style: Two Story
- Property subtype: Row/Townhouse, Residential
- Attached to another structure: Yes
Materials
- Aluminum Siding, Brick Veneer
- Roof: Shingle
Condition
- 31-50 Years
- New construction: No
Utilities & green energy
- Sewer: Sewer (Municipal)
- Water: Municipal
Community & HOA
Location
- Region: Toronto
Financial & listing details
- Price per square foot: C$678/sqft
- Annual tax amount: C$2,835
- Date on market: 8/5/2025
- Inclusions: Other, See Schedule C
Price history
| Date | Event | Price |
|---|---|---|
| 10/9/2025 | Sold | C$815,300C$678/sqft |
Source: ITSO #40757023 Report a problem | ||
Public tax history
Tax history is unavailable.
Neighborhood: Malvern
Nearby homes
- C$2,7004 bd3 ba-- sqft8 Goskin Ct, Toronto, ON M1B1J3For Rent

- C$2,6003 bd1 ba-- sqft332 Burrows Hall Blvd, Toronto, ON M1B1H7For Rent

- C$749,0006 bd5 ba-- sqft37 Tinbury Pl, Toronto, ON M1B1J7For Sale

- C$768,9004 bd2 ba-- sqft19 Tinbury Pl, Toronto, ON M1B1J7For Sale
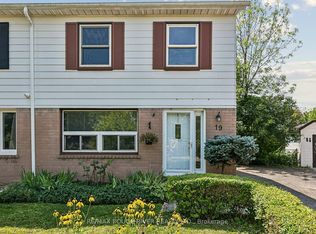
- C$799,9006 bd3 ba-- sqft160 Purvis Cres, Toronto, ON M1B1H9For Sale
- C$3,5004 bd2 ba-- sqft15 Hutcherson Sq, Toronto, ON M1B1C5For Rent
- C$1,3501 bd1 ba-- sqft48 Snowball Cres, Toronto, ON M1B1R9For Sale
- C$--2 bd1 ba700 sqft40 McClure Cres BASEMENT 2, Toronto, ON M1B1J6Off Market
Nearby schools
GreatSchools rating
No schools nearby
We couldn't find any schools near this home.
- Ontario
- Toronto Division
- Toronto
- M1B 1J3
- Malvern
- 34 Goskin Ct
