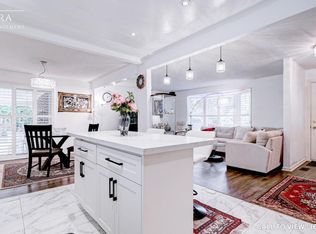
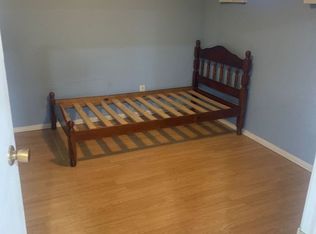
A Custom Built 5+1 Bdrm Custom Home On A Conveniently Located In Best Part Of Agincourt On A Prime 40.5x130.11 Feet Pie Lot! 5 Years New. Apprx. 6000+ sft living space. Open concept with large windows. Hardwood floor throughout. 12' ft Ceilings On The Main Floor .Modern Kitchen With a Big Centre Island . 2nd Floor 10' ft Ceiling with 5 ensuite bedrooms . Finished walk-up basement with big kitchen, large dinner area, bedroom & theater. 6th Bedrooms With A Full Bathroom .Walking distance to banks, supermarket, restaurants, TTC & more.
For sale
C$2,480,000
80 Broomfield Dr, Toronto, ON M1S 2W1
6beds
8baths
Single Family Residence
Built in ----
5,269 Square Feet Lot
$-- Zestimate®
C$--/sqft
C$-- HOA
What's special
Hardwood floor throughout
- 172 days |
- 11 |
- 0 |
Zillow last checked:
Listing updated:
Listed by:
JDL REALTY INC.
Source: TRREB,MLS®#: E12748234 Originating MLS®#: Toronto Regional Real Estate Board
Originating MLS®#: Toronto Regional Real Estate BoardFacts & features
Interior
Bedrooms & bathrooms
- Bedrooms: 6
- Bathrooms: 8
Heating
- Forced Air, Gas
Cooling
- Central Air
Features
- Flooring: Carpet Free
- Basement: Finished,Walk-Up Access
- Has fireplace: Yes
Interior area
- Living area range: 3500-5000 null
Property
Parking
- Total spaces: 6
- Parking features: Private Double, Garage Door Opener
- Has garage: Yes
Features
- Stories: 2
- Pool features: None
Lot
- Size: 5,269 Square Feet
Construction
Type & style
- Home type: SingleFamily
- Property subtype: Single Family Residence
Materials
- Stone
- Foundation: Poured Concrete
- Roof: Asphalt Shingle
Utilities & green energy
- Sewer: Sewer
Community & HOA
Location
- Region: Toronto
Financial & listing details
- Annual tax amount: C$12,419
- Date on market: 2/2/2026
JDL REALTY INC.
JDL REALTY INC.
By pressing Contact Agent, you agree that the real estate professional identified above may call/text you about your search, which may involve use of automated means and pre-recorded/artificial voices. You don't need to consent as a condition of buying any property, goods, or services. Message/data rates may apply. You also agree to our Terms of Use. Zillow does not endorse any real estate professionals. We may share information about your recent and future site activity with your agent to help them understand what you're looking for in a home.
Price history
Price history is unavailable.
Public tax history
Tax history is unavailable.
Climate risks
Neighborhood: Agincourt North
Nearby schools
GreatSchools rating
No schools nearby
We couldn't find any schools near this home.
- C$--3 bd2 ba1.5k sqft87 Broomfield Dr #1, Toronto, ON M1S2W3Off Market
- C$--2 bd1 ba-- sqft6 Hornshill Dr, Toronto, ON M1S2Y2Off Market
- C$1,6002 bd1 ba-- sqft94 Broomfield Dr #BASEMENT, Toronto, ON M1S2W1For Rent


- C$1,330,0006 bd4 ba-- sqft218 Chartland Blvd S, Toronto, ON M1S2S5For Sale
- C$1,6002 bd2 ba-- sqft6 Cudham Dr #BASEMENT, Toronto, ON M1S3J6For Rent
- C$2,3002 bd2 ba-- sqft15 Pipers Green Ave, Toronto, ON M1S3J9For Rent
- C$8003 bd2 ba-- sqft15 Pipers Green Ave #BASEMENT, Toronto, ON M1S3J9For Rent
- C$1,190,0004 bd4 ba-- sqft23 Pipers Green Ave, Toronto, ON M1S3J9For Sale
Similar homes
- C$1,638,0006 bd3 ba-- sqft75 Shilton Rd, Toronto, ON M1S 2J8For Sale
 MLS ID #E13581708, LYF REALTY. TRREB
 - C$2,488,8005 bd4 ba-- sqft1 Elderwood Dr, Richmond Hill, ON L4B 2X3For Sale
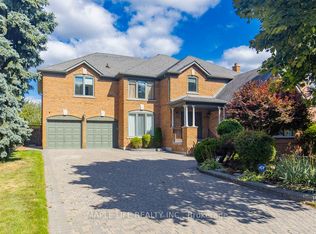 MLS ID #N13601886, MAPLE LIFE REALTY INC.. TRREB
 - C$2,310,0004 bd4 ba-- sqft6 Farmingdale Rd, Toronto, ON M2K 1Z2For Sale
 MLS ID #C13585426, JDL REALTY INC.. TRREB
 - C$2,788,0005 bd6 ba-- sqft38A Doverwood Ct, Toronto, ON M2M 2G8For Sale
 MLS ID #C13503426, JDL REALTY INC.. TRREB
 - C$2,288,0006 bd5 ba-- sqft25 Clarkhill St, Toronto, ON M2R 2G6For SaleMLS ID #C13566064, RE/MAX REALTRON REALTY INC.. TRREB
- C$2,398,0009 bd7 ba-- sqft261 McKee Ave, Toronto, ON M2N 4E2For SaleMLS ID #C13427324, REAL ONE REALTY INC.. TRREB
- C$2,550,0006 bd5 ba-- sqft135 Abner Miles Dr, Vaughan, ON L6A 4X4For SaleMLS ID #N13588544, MII REALTY POINT. TRREB
- C$2,600,0006 bd6 ba-- sqft28 Edmund Cres, Richmond Hill, ON L4B 2X8For SaleMLS ID #N13541064, KW Living Realty. TRREB
- C$1,739,0006 bd4 ba-- sqft59 Princemere Cres, Toronto, ON M1R 3X1For SaleMLS ID #E13570204, ILISTREALESTATE INC.. TRREB
- C$2,980,0005 bd5 ba-- sqft16 Montressor Ct, Richmond Hill, ON L4B 4B7For SaleMLS ID #N13581766, KW Living Realty. TRREB
- C$2,050,0006 bd4 ba-- sqft791 Clarence St, Vaughan, ON L4L 8V2For SaleMLS ID #N13591400, RETREND REALTY LTD. TRREB
- C$2,299,9997 bd5 ba-- sqft154 Charlton Blvd, Toronto, ON M2R 2J1For SaleMLS ID #C13442498, RIGHT AT HOME REALTY INC.. TRREB
- C$2,488,8885 bd5 ba-- sqft24 Highview Cres, Richmond Hill, ON L4B 2T7For SaleMLS ID #N13212960, KW Living Realty. TRREB
- C$2,250,0005 bd4 ba-- sqft369 Toynevale Rd, Pickering, ON L1W 2G9For SaleMLS ID #E13544326, HOMELIFE/MIRACLE REALTY LTD. TRREB
- C$2,990,0007 bd6 ba-- sqft18 McCowan Ln, Whitchurch Stouffville, ON L4A 4C1For SaleMLS ID #N13578848, EXP REALTY. TRREB
- C$2,750,0008 bd7 ba-- sqft9 Calderon Cres, Toronto, ON M2R 2E4For SaleMLS ID #C13472914, RE/MAX EXPERTS. TRREB
- C$2,398,0005 bd6 ba-- sqft171 Lawrie Rd, Vaughan, ON L4J 8N6For SaleMLS ID #N13543122, RE/MAX REALTRON REALTY INC.. TRREB
- C$2,452,0005 bd4 ba-- sqft7 Seager St, Richmond Hill, ON L4S 0H1For SaleMLS ID #N13247998, LYF REALTY. TRREB
- C$2,950,0005 bd3 ba-- sqft164 Munro Blvd, Toronto, ON M2P 1C8For SaleMLS ID #C13048292, iCloud Realty Ltd.. TRREB
- C$2,288,0004 bd4 ba-- sqft133 Spring Garden Ave, Toronto, ON M2N 3G6For SaleMLS ID #C13113136, OULAHEN TEAM REALTY INC.. TRREB
