A rare offering in prestigious Islington Woods. Situated on an exceptional 75 x 231 ft private lot backing onto serene greenspace, this meticulously maintained custom-built residence offers approximately 3,700 sq.ft. of elegant living space. This timeless 4-bedroom, 4-bathroom home showcases exceptional craftsmanship, soaring ceilings, rich hardwood, natural stone and porcelain flooring, and expansive principal rooms designed for both comfortable family living and sophisticated entertaining. The gourmet kitchen features granite countertops, custom cabinetry, a large centre island, and a bright breakfast area, while the sun-filled solarium overlooks the beautifully landscaped backyard and peaceful natural setting. The finished basement with a separate entrance offers excellent flexibility for extended family, guests, or future in-law suite potential. Pride of ownership is evident throughout, with numerous recent updates including a new furnace, new air conditioner, and a new deck. Surrounded by executive homes and ideally located near top-rated schools, parks, walking trails, golf, shopping, dining, and major highways, this is a rare opportunity to own a truly distinguished home in one of Woodbridge's most sought-after neighbourhoods.
For sale
C$2,050,000
791 Clarence St, Vaughan, ON L4L 8V2
6beds
4baths
Single Family Residence
Built in ----
0.35 Acres Lot
$-- Zestimate®
C$--/sqft
C$-- HOA
What's special
Backing onto serene greenspaceExceptional craftsmanshipSoaring ceilingsPorcelain flooringExpansive principal roomsGourmet kitchenGranite countertops
- 11 hours |
- 6 |
- 0 |
Zillow last checked:
Listing updated:
Listed by:
RETREND REALTY LTD
Source: TRREB,MLS®#: N13591400 Originating MLS®#: Toronto Regional Real Estate Board
Originating MLS®#: Toronto Regional Real Estate BoardFacts & features
Interior
Bedrooms & bathrooms
- Bedrooms: 6
- Bathrooms: 4
Primary bedroom
- Level: Second
- Dimensions: 5.49 x 4.57
Bedroom
- Level: Basement
- Dimensions: 0 x 0
Bedroom 2
- Level: Second
- Dimensions: 4.27 x 3.2
Bedroom 3
- Level: Second
- Dimensions: 4.88 x 4.22
Bedroom 4
- Level: Main
- Dimensions: 0 x 0
Breakfast
- Level: Main
- Dimensions: 6.71 x 4.88
Den
- Level: Basement
- Dimensions: 0 x 0
Dining room
- Level: Basement
- Dimensions: 4.27 x 4.06
Family room
- Level: Main
- Dimensions: 6.1 x 4.88
Kitchen
- Level: Basement
- Dimensions: 4.27 x 4.06
Kitchen
- Level: Main
- Dimensions: 4.8 x 4.88
Living room
- Level: Main
- Dimensions: 3.96 x 3.81
Recreation
- Level: Basement
- Dimensions: 12.81 x 6.1
Sunroom
- Level: Main
- Dimensions: 0 x 0
Heating
- Forced Air, Gas
Cooling
- Central Air
Appliances
- Included: Countertop Range
Features
- In-Law Suite
- Flooring: Carpet Free
- Basement: Finished
- Has fireplace: Yes
- Fireplace features: Natural Gas
Interior area
- Living area range: 3500-5000 null
Video & virtual tour
Property
Parking
- Total spaces: 13
- Parking features: Private Double, Garage Door Opener
- Has garage: Yes
Features
- Stories: 2
- Patio & porch: Deck
- Exterior features: Privacy
- Pool features: None
Lot
- Size: 0.35 Acres
- Features: Fenced Yard, Golf, Library, Park, School, Rec./Commun.Centre, Rectangular Lot
Details
- Additional structures: Fence - Full
- Parcel number: 033010618
Construction
Type & style
- Home type: SingleFamily
- Property subtype: Single Family Residence
Materials
- Brick, Stone
- Foundation: Concrete
- Roof: Asphalt Shingle
Utilities & green energy
- Sewer: Sewer
Community & HOA
Location
- Region: Vaughan
Financial & listing details
- Annual tax amount: C$11,537
- Date on market: 7/22/2026
RETREND REALTY LTD
RETREND REALTY LTD
By pressing Contact Agent, you agree that the real estate professional identified above may call/text you about your search, which may involve use of automated means and pre-recorded/artificial voices. You don't need to consent as a condition of buying any property, goods, or services. Message/data rates may apply. You also agree to our Terms of Use. Zillow does not endorse any real estate professionals. We may share information about your recent and future site activity with your agent to help them understand what you're looking for in a home.
Price history
Price history is unavailable.
Public tax history
Tax history is unavailable.
Climate risks
Neighborhood: Woodbridge
Nearby schools
GreatSchools rating
No schools nearby
We couldn't find any schools near this home.
- C$2,249,0005 bd4 ba-- sqft806 Clarence St E, Vaughan, ON L4L8V2For Sale

- C$2,599,9006 bd6 ba-- sqft5 Rossmull Cres, Vaughan, ON L4L7C8For Sale

- C$3,788,8885 bd7 ba-- sqft93 Longview Cres, Vaughan, ON L4H1A9For Sale

- C$1,998,0007 bd5 ba-- sqft265 Wycliffe Ave, Vaughan, ON L4L3N7For Sale
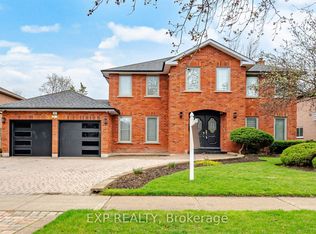
- C$1,2501 bd1 ba-- sqft30 Paddington Pl, Vaughan, ON L4L7E6For Rent
- C$2,125,0006 bd5 ba-- sqft5 Humberview Dr, Vaughan, ON L4H1B1For Sale
- C$2,499,0005 bd4 ba-- sqft28 Bridgend Ct S, Vaughan, ON L4L3L3For Sale
- C$1,8502 bd1 ba-- sqft46 Chatsworth Ct #BASEMENT, Vaughan, ON L4L7E9For Rent
Similar homes
- C$1,999,0006 bd4 ba-- sqft6 Colton Cres S, Vaughan, ON L4L 3L7For Sale
 MLS ID #N13517484, SUTTON GROUP-ADMIRAL REALTY INC.. TRREB
 - C$2,088,8005 bd5 ba-- sqft53 Alpha Ct, Vaughan, ON L4L 8Y2For Sale
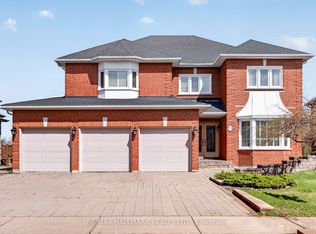 MLS ID #N13026688, RE/MAX HALLMARK REALTY LTD.. TRREB
 - C$2,099,0005 bd5 ba-- sqft51 Babak Blvd, Vaughan, ON L4L 9A5For Sale
 MLS ID #N13473940, RE/MAX METROPOLIS REALTY. TRREB
 - C$2,329,9005 bd5 ba-- sqft20 Creston Rd, Toronto, ON M6A 1J1For Sale
 MLS ID #W13584660, CENTURY 21 B.J. ROTH REALTY LTD., BROKERAGE. TRREB
 - C$1,448,0004 bd3 ba-- sqft287 Andy Cres, Vaughan, ON L4H 1C4For SaleMLS ID #N13571006, RE/MAX HALLMARK REALTY LTD.. TRREB
- C$1,649,8004 bd4 ba-- sqft74 Willis Rd, Vaughan, ON L4L 2S2For SaleMLS ID #N13238740, ROYAL LEPAGE SIGNATURE REALTY. TRREB
- C$2,398,0005 bd6 ba-- sqft171 Lawrie Rd, Vaughan, ON L4J 8N6For SaleMLS ID #N13543122, RE/MAX REALTRON REALTY INC.. TRREB
- C$1,999,9006 bd5 ba-- sqft1 Lissom Cres, Toronto, ON M2R 2N9For SaleMLS ID #C13443130, RE/MAX GOLD REALTY INC.. TRREB
- C$1,699,5005 bd5 ba-- sqft5 McNutt St, Brampton, ON L6Y 5L3For SaleMLS ID #W13591936, ROYAL LEPAGE MEADOWTOWNE REALTY. TRREB
- C$2,288,0006 bd5 ba-- sqft25 Clarkhill St, Toronto, ON M2R 2G6For SaleMLS ID #C13566064, RE/MAX REALTRON REALTY INC.. TRREB
- C$1,688,8887 bd5 ba-- sqft50 Sir Francesco St, Vaughan, ON L6A 0E8For SaleMLS ID #N13553044, RE/MAX REALTRON REALTY INC.. TRREB
- C$2,089,0004 bd5 ba-- sqft123 Ner Israel Dr, Vaughan, ON L4J 9L1For SaleMLS ID #N13483012, HC REALTY GROUP INC.. TRREB
- C$2,088,0006 bd5 ba-- sqft38 A Avonlea Pl, Richmond Hill, ON L4B 3N8For SaleMLS ID #N13540206, CENTURY 21 NEW CONCEPT. TRREB
- C$1,796,0005 bd5 ba-- sqft232 Stonebridge Dr, Markham, ON L6C 2S8For SaleMLS ID #N13591592, HC REALTY GROUP INC.. TRREB
- C$1,475,0005 bd4 ba-- sqft148 Vellore Ave, Vaughan, ON L4H 2W4For SaleMLS ID #N13418676, CENTURY 21 PARKLAND LTD.. TRREB
- C$2,950,0005 bd3 ba-- sqft25 Vernham Ct, Toronto, ON M2L 2B3For SaleMLS ID #C13586588, RE/MAX REALTRON REALTY INC.. TRREB
- C$2,199,0006 bd5 ba-- sqft7 Andes Ct, Brampton, ON L6R 1E3For SaleMLS ID #W13422274, RE/MAX HALLMARK YORK GROUP REALTY LTD.. TRREB
- C$2,098,0005 bd4 ba-- sqft8 Granada Ct, Markham, ON L3T 4V4For SaleMLS ID #N13460410, HARVEY KALLES REAL ESTATE LTD.. TRREB
- C$2,499,0005 bd4 ba-- sqft2130 Autumn Breeze Dr N, Mississauga, ON L5B 1R4For SaleMLS ID #W13575472, ROYAL LEPAGE SIGNATURE REALTY. TRREB
- C$1,499,0005 bd7 ba-- sqft36 Valleyridge Cres, Brampton, ON L6P 2C8For SaleMLS ID #W13558734, ROYAL LEPAGE IGNITE REALTY. TRREB
