Nestled on a quiet, tree-lined cul-de-sac in the prestigious Gordon Woods neighbourhood, this exceptional detached residence offers over 5,000 sq. ft. of beautifully appointed living space on landscaped grounds. A stunning heated saltwater pool creates the perfect backyard retreat for relaxing or entertaining. The main level showcases elegant hardwood flooring throughout, a spacious living room with walkout to a charming patio, a formal dining room ideal for hosting family and friends, and a kitchen that overlooks the inviting family room with a second walkout to the private backyard oasis. A renovated laundry room with convenient side entrance and direct garage access completes the main level. Upstairs, the primary suite features a private balcony overlooking the pool, a 5-piece ensuite, and a peaceful retreat from the everyday. Three additional generously sized bedrooms and a 4-piece bathroom complete the upper level. The newly finished basement expands the living space with a large recreation room, a versatile room ideal as a fifth bedroom, home office or gym, a stunning new full bathroom, and abundant storage. Freshly painted throughout, this remarkable home combines timeless elegance, exceptional comfort, and an unbeatable location in one of Mississauga's most sought-after communities.
For sale
C$2,499,000
2130 Autumn Breeze Dr N, Mississauga, ON L5B 1R4
5beds
4baths
Single Family Residence
Built in ----
10,150 Square Feet Lot
$-- Zestimate®
C$--/sqft
C$-- HOA
What's special
Quiet tree-lined cul-de-sacLandscaped groundsStunning heated saltwater poolElegant hardwood flooring throughoutPeaceful retreatAbundant storageFreshly painted throughout
- 40 days |
- 38 |
- 4 |
Zillow last checked:
Listing updated:
Listed by:
ROYAL LEPAGE SIGNATURE REALTY
Source: TRREB,MLS®#: W13575472 Originating MLS®#: Toronto Regional Real Estate Board
Originating MLS®#: Toronto Regional Real Estate BoardFacts & features
Interior
Bedrooms & bathrooms
- Bedrooms: 5
- Bathrooms: 4
Primary bedroom
- Level: Second
- Dimensions: 7.57 x 5.31
Bedroom 2
- Level: Second
- Dimensions: 5.11 x 4.39
Bedroom 3
- Level: Second
- Dimensions: 5.11 x 4.67
Bedroom 4
- Level: Second
- Dimensions: 3.61 x 3.23
Dining room
- Level: Main
- Dimensions: 5.79 x 3.66
Family room
- Level: Main
- Dimensions: 7.04 x 3.96
Foyer
- Level: Main
- Dimensions: 4.9 x 4.19
Kitchen
- Level: Main
- Dimensions: 5.79 x 3.68
Laundry
- Level: Main
- Dimensions: 5 x 2.06
Living room
- Level: Main
- Dimensions: 7.57 x 4.5
Office
- Level: Lower
- Dimensions: 3.48 x 2.92
Recreation
- Level: Lower
- Dimensions: 11.4 x 5.56
Heating
- Forced Air, Gas
Cooling
- Central Air
Appliances
- Included: Water Heater
Features
- Central Vacuum, Floor Drain
- Flooring: Carpet Free
- Basement: Finished
- Has fireplace: Yes
Interior area
- Living area range: 3500-5000 null
Video & virtual tour
Property
Parking
- Total spaces: 10
- Parking features: Private Double, Garage Door Opener
- Has garage: Yes
Features
- Stories: 2
- Patio & porch: Patio
- Exterior features: Awning(s), Landscaped, Lawn Sprinkler System, Privacy
- Has private pool: Yes
- Pool features: In Ground
Lot
- Size: 10,150 Square Feet
- Features: Fenced Yard, Hospital, Park, Place Of Worship, Public Transit, Rec./Commun.Centre
Details
- Additional structures: Fence - Full, Shed, Storage
- Parcel number: 133580043
- Other equipment: Sump Pump
Construction
Type & style
- Home type: SingleFamily
- Property subtype: Single Family Residence
Materials
- Stone, Stucco (Plaster)
- Foundation: Block
- Roof: Asphalt Shingle
Utilities & green energy
- Sewer: Sewer
Community & HOA
Location
- Region: Mississauga
Financial & listing details
- Annual tax amount: C$16,841
- Date on market: 7/17/2026
Price history
Price history is unavailable.
Public tax history
Tax history is unavailable.
Climate risks
Neighborhood: Cooksville
Nearby schools
GreatSchools rating
No schools nearby
We couldn't find any schools near this home.
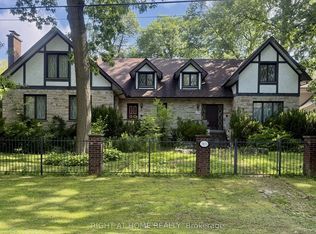
- C$2,199,0004 bd4 ba-- sqft2123 Gordon Dr, Mississauga, ON L5B1S6For Sale
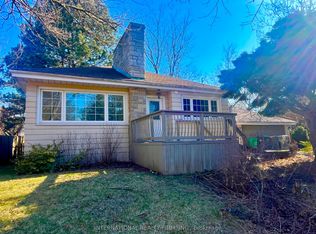
- C$3,8003 bd2 ba-- sqft2143 Grange Dr, Mississauga, ON L5B1P4For Rent
- C$6,0004 bd3 ba-- sqft2234 Gordon Dr, Mississauga, ON L5B1S9For Rent

- C$525,0003 bd1 ba1.2k sqft128 Premium Way, Mississauga, ON L5B1A2Sold
- C$3,0002 bd2 ba-- sqft2091 Hurontario St #PENTHOUSE 06, Mississauga, ON L5A4E6For Rent
- C$2,4002 bd1 ba-- sqft2091 Hurontario St #411, Mississauga, ON L5A4E6For Rent
- C$2,9003 bd2 ba-- sqft2091 Hurontario St #810, Mississauga, ON L5A4E6For Rent
- C$--2 bd1 ba1k sqft2200 Sherobee Rd #2B-1BA-1020SQFT, Mississauga, ON L5A3Y3Off Market
Similar homes
- C$2,688,8504 bd4 ba-- sqft535 Canyon St, Mississauga, ON L5H 4L4For Sale
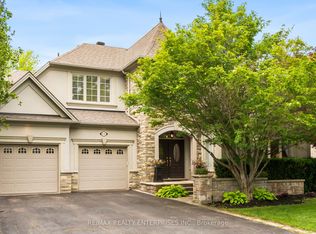 MLS ID #W13537654, RE/MAX REALTY ENTERPRISES INC.. TRREB
 - C$1,799,9005 bd4 ba-- sqft2192 Castlestone Ct, Mississauga, ON L5B 1Y1For Sale
 MLS ID #W13496004, KELLER WILLIAMS ADVANTAGE REALTY. TRREB
 - C$2,249,0004 bd3 ba-- sqft85 Park St W, Mississauga, ON L5H 1L2For Sale
 MLS ID #W13637066, RE/MAX ESCARPMENT REALTY INC.. TRREB
 - C$1,469,8886 bd5 ba-- sqft4172 Rayfield Ct, Mississauga, ON L4Z 1E7For Sale
 MLS ID #W13275186, Best Sellers Realty Inc.. TRREB
 - C$2,158,0005 bd4 ba-- sqft1820 Shady Creek Ct, Mississauga, ON L5L 3W2For SaleMLS ID #W13595380, RE/MAX PROFESSIONALS INC.. TRREB
- C$2,598,0005 bd4 ba-- sqft3 Gair Dr, Toronto, ON M8W 4P2For SaleMLS ID #W13519450, ROYAL LEPAGE TERREQUITY REALTY. TRREB
- C$1,799,0005 bd4 ba-- sqft1033 Fair Birch Dr, Mississauga, ON L5H 1M4For SaleMLS ID #W13635038, HARVEY KALLES REAL ESTATE LTD.. TRREB
- C$1,795,0004 bd4 ba-- sqft1236 Fleet St, Mississauga, ON L5H 3P5For SaleMLS ID #W13106646, INTERNATIONAL REALTY FIRM, INC.. TRREB
- C$1,960,0004 bd3 ba-- sqft4097 Hickory Dr, Mississauga, ON L4W 1L1For SaleMLS ID #W13211762, ROYAL LEPAGE SIGNATURE REALTY. TRREB
- C$2,580,0005 bd4 ba-- sqft321 Lawrence Ave E, Toronto, ON M4N 1T8For SaleMLS ID #C13704654, RE/MAX REALTRON BARRY COHEN HOMES INC.. TRREB
- C$2,880,0005 bd5 ba-- sqft2460 Hammond Rd, Mississauga, ON L5K 1T2For SaleMLS ID #W12326045, ROBIN HOOD REALTY LIMITED. TRREB
- C$2,493,0003 bd3 ba-- sqft9178 6th Line N, Halton Hills, ON L7G 4S6For SaleMLS ID #W13660304, FLOWER CITY SIGNATURE REALTY INC.. TRREB
- C$1,679,0004 bd3 ba-- sqft1511 Ifield Rd, Mississauga, ON L5H 3V8For SaleMLS ID #W13433404, SUTTON GROUP QUANTUM REALTY INC.. TRREB
- C$1,795,0006 bd4 ba-- sqft2023 Jacamar Ct, Mississauga, ON L5L 3P7For SaleMLS ID #W13638286, HOMELIFE/MIRACLE REALTY LTD. TRREB
- C$1,699,0006 bd4 ba-- sqft4303 Bridlepath Trl, Mississauga, ON L5L 3K3For SaleMLS ID #W13514642, HOMELIFE LANDMARK REALTY INC.. TRREB
- C$1,399,0005 bd4 ba-- sqft1459 Ravensmoor Cres, Mississauga, ON L5M 3L4For SaleMLS ID #W13631420, ROYAL LEPAGE REALTY PLUS. TRREB
- C$2,299,0004 bd5 ba-- sqft2323 Awenda Dr, Oakville, ON L6H 7J7For SaleMLS ID #W13463402, HOMELIFE LANDMARK REALTY INC.. TRREB
- C$2,249,9996 bd6 ba-- sqft2197 Shaftesbury Ct, Oakville, ON L6H 6C6For SaleMLS ID #W13105736, RE/MAX WEST REALTY INC.. TRREB
- C$2,229,9996 bd7 ba-- sqft2 The Keanegate, Toronto, ON M9B 2B4For SaleMLS ID #W13167508, ROYAL LEPAGE MEADOWTOWNE REALTY. TRREB
- C$1,498,0003 bd3 ba-- sqft1451 Ravensmoor Cres, Mississauga, ON L5M 3L4For SaleMLS ID #W13623866, ROYAL HERITAGE REALTY LTD.. TRREB
