*** Magnificent, Custom Built, Executive Residence Situated On Coveted Cul-De-Sac!!*** This Custom-built Residence is Nestled in a Highly Desirable Area. (Main Flr:10', 2nd Flr:9', Basement Flr:9'). The Unique and Flowing Layout Highlights Contemporary Design and Exquisite Finishes, Showcasing the Finest Craftsmanship. Inviting, Open Concept Flow With An Alluring List Of High End Finishes And Quality Craftsmanship. Sophisticated Wainscotting Detail, Custom Coffered/Waffle Ceilings, Plaster Cornice Molding. Extensive Use Of Granite, Limestone And Marble. Elegant Master Retreat W/Luxurious Oversized Ensuite & Stylish Gas Fireplace. Must See to Believe!! Elevating Comfort And Convenience. A Large Interlocked Driveway, Private Fully Fenced Backyard! Very Convenient Location, Steps Away from Yonge Street!!**Feature sheets/Floor Plans Attached**
For sale
C$2,788,000
38A Doverwood Ct, Toronto, ON M2M 2G8
5beds
6baths
Single Family Residence
Built in ----
5,813 Square Feet Lot
$-- Zestimate®
C$--/sqft
C$-- HOA
What's special
Situated on coveted cul-de-sacUnique and flowing layoutContemporary designExquisite finishesFinest craftsmanshipInviting open concept flowHigh end finishes
- 21 days |
- 61 |
- 7 |
Zillow last checked:
Listing updated:
Listed by:
JDL REALTY INC.
Source: TRREB,MLS®#: C13503426 Originating MLS®#: Toronto Regional Real Estate Board
Originating MLS®#: Toronto Regional Real Estate BoardFacts & features
Interior
Bedrooms & bathrooms
- Bedrooms: 5
- Bathrooms: 6
Primary bedroom
- Description: Primary Bedroom
- Level: Second
- Area: 33.51 Square Meters
- Area source: Other
- Dimensions: 5.89 x 5.69
Bedroom 2
- Description: Bedroom 2
- Level: Second
- Area: 20.89 Square Meters
- Area source: Other
- Dimensions: 4.95 x 4.22
Bedroom 3
- Description: Bedroom 3
- Level: Second
- Area: 17.2 Square Meters
- Area source: Other
- Dimensions: 4.70 x 3.66
Bedroom 4
- Description: Bedroom 4
- Level: Second
- Area: 17.02 Square Meters
- Area source: Other
- Dimensions: 4.65 x 3.66
Bedroom 5
- Description: Bedroom 5
- Level: Basement
- Area: 10.61 Square Meters
- Area source: Other
- Dimensions: 3.48 x 3.05
Dining room
- Description: Dining Room
- Level: Main
- Area: 14.49 Square Meters
- Area source: Other
- Dimensions: 3.96 x 3.66
Foyer
- Description: Foyer
- Level: Main
- Area: 8.61 Square Meters
- Area source: Other
- Dimensions: 3.53 x 2.44
Great room
- Description: Great Room
- Level: Main
- Area: 24.16 Square Meters
- Area source: Other
- Dimensions: 6.10 x 3.96
Kitchen
- Description: Kitchen
- Level: Main
- Area: 14.66 Square Meters
- Area source: Other
- Dimensions: 4.47 x 3.28
Laundry
- Description: Laundry
- Level: Main
- Area: 11.32 Square Meters
- Area source: Other
- Dimensions: 3.71 x 3.05
Library
- Description: Library
- Level: Main
- Area: 9.78 Square Meters
- Area source: Other
- Dimensions: 3.35 x 2.92
Recreation
- Description: Recreation
- Level: Basement
- Area: 57.32 Square Meters
- Area source: Other
- Dimensions: 11.35 x 5.05
Heating
- Forced Air, Gas
Cooling
- Central Air
Features
- Central Vacuum, Floor Drain, In-Law Suite
- Basement: Finished,Walk-Up Access
- Has fireplace: Yes
Interior area
- Living area range: 3000-3500 null
Video & virtual tour
Property
Parking
- Total spaces: 6
- Parking features: Private Double, Garage Door Opener
- Has attached garage: Yes
Features
- Stories: 2
- Patio & porch: Deck, Patio
- Exterior features: Lawn Sprinkler System, Landscaped, Built-In-BBQ
- Pool features: None
Lot
- Size: 5,813 Square Feet
Details
- Parcel number: 100350696
- Other equipment: Sump Pump
Construction
Type & style
- Home type: SingleFamily
- Property subtype: Single Family Residence
Materials
- Brick, Stone
- Foundation: Concrete
- Roof: Asphalt Shingle
Utilities & green energy
- Sewer: Sewer
Community & HOA
Community
- Security: Alarm System, Smoke Detector(s), Security System, Carbon Monoxide Detector(s), Monitored
Location
- Region: Toronto
Financial & listing details
- Annual tax amount: C$14,584
- Date on market: 6/30/2026
JDL REALTY INC.
JDL REALTY INC.
By pressing Contact Agent, you agree that the real estate professional identified above may call/text you about your search, which may involve use of automated means and pre-recorded/artificial voices. You don't need to consent as a condition of buying any property, goods, or services. Message/data rates may apply. You also agree to our Terms of Use. Zillow does not endorse any real estate professionals. We may share information about your recent and future site activity with your agent to help them understand what you're looking for in a home.
Price history
Price history is unavailable.
Public tax history
Tax history is unavailable.
Climate risks
Neighborhood: Newtonbrook East
Nearby schools
GreatSchools rating
No schools nearby
We couldn't find any schools near this home.
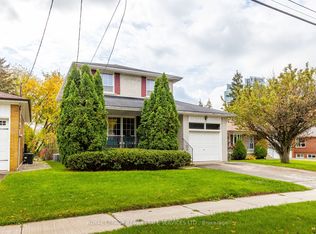
- C$2,588,8005 bd5 ba-- sqft36A Doverwood Ct, Toronto, ON M2M2G8For Sale

- C$1,699,0004 bd2 ba-- sqft29 Doverwood Ct, Toronto, ON M2M2G6For Sale
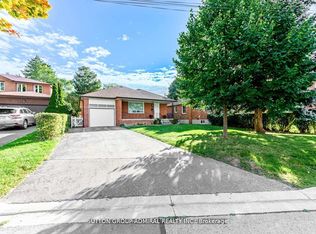
- C$3,0003 bd1 ba-- sqft19 Tobruk Cres, Toronto, ON M2M3B3For Rent

- C$1,9002 bd1 ba-- sqft19 Tobruk Cres #BASEMENT, Toronto, ON M2M3B3For Rent
- C$2,6003 bd2 ba-- sqft998 Willowdale Ave, Toronto, ON M2M3C7For Rent
- C$1,1981 bd1 ba-- sqft973 Willowdale Ave SUITE B, Toronto, ON M2M3C6For Sale
- C$1,895,0006 bd4 ba-- sqft32 Northwood Dr, Toronto, ON M2M2J8For Sale
- C$1,3001 bd2 ba-- sqft949 Willowdale Ave #A1, Toronto, ON M2M3C3For Rent
Similar homes
- C$2,310,0004 bd4 ba-- sqft6 Farmingdale Rd, Toronto, ON M2K 1Z2For Sale
 MLS ID #C13585426, JDL REALTY INC.. TRREB
 - C$2,799,0005 bd6 ba-- sqft297 Churchill Ave, Toronto, ON M2R 1E5For Sale
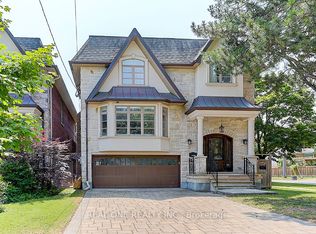 MLS ID #C13029434, REAL ONE REALTY INC.. TRREB
 - C$2,999,0006 bd6 ba-- sqft10 Bayberry Cres, Toronto, ON M2K 1T8For Sale
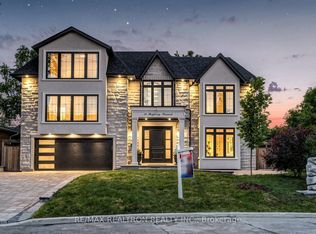 MLS ID #C13542174, RE/MAX REALTRON REALTY INC.. TRREB
 - C$2,998,0005 bd7 ba-- sqft261 Patricia Ave, Toronto, ON M2M 1J7For Sale
 MLS ID #C12988326, RE/MAX REALTRON REALTY INC.. TRREB
 - C$3,159,9008 bd7 ba-- sqft38 Pheasant Rd, Toronto, ON M2M 3G7For SaleMLS ID #C12955030, AIMHOME REALTY INC.. TRREB
- C$2,860,0007 bd6 ba-- sqft183 Byng Ave, Toronto, ON M2N 4K8For SaleMLS ID #C12902316, HOMELIFE LANDMARK REALTY INC.. TRREB
- C$2,899,0005 bd5 ba-- sqft580 Brookdale Ave, Toronto, ON M5M 1S2For SaleMLS ID #C13556088, RARE REAL ESTATE. TRREB
- C$3,399,0006 bd7 ba-- sqft249 Holmes Ave, Toronto, ON M2N 4M9For SaleMLS ID #C13430202, REAL ONE REALTY INC.. TRREB
- C$2,790,0005 bd6 ba-- sqft164 Milky Way Dr, Richmond Hill, ON L4C 4Y3For SaleMLS ID #N13229302, EXP REALTY. TRREB
- C$3,700,0005 bd6 ba-- sqft99 Bannockburn Ave, Toronto, ON M5M 2M9For SaleMLS ID #C13584906, ROYAL LEPAGE GOLDEN RIDGE REALTY. TRREB
- C$3,590,0006 bd7 ba-- sqft49 Pheasant Rd, Toronto, ON M2M 3H1For SaleMLS ID #C12894970, T-ONE GROUP REALTY INC.,. TRREB
- C$2,480,0005 bd5 ba-- sqft20 16th Ln, Markham, ON L3R 0M2For SaleMLS ID #N13581914, IKON REAL ESTATE INC.. TRREB
- C$2,299,9997 bd5 ba-- sqft154 Charlton Blvd, Toronto, ON M2R 2J1For SaleMLS ID #C13442498, RIGHT AT HOME REALTY INC.. TRREB
- C$2,849,9008 bd4 ba-- sqft38 Apollo Dr, Toronto, ON M3B 2G8For SaleMLS ID #C13137172, RE/MAX REALTRON REALTY INC.. TRREB
- C$1,999,9006 bd5 ba-- sqft1 Lissom Cres, Toronto, ON M2R 2N9For SaleMLS ID #C13443130, RE/MAX GOLD REALTY INC.. TRREB
- C$2,188,0004 bd5 ba-- sqft416 Rustic Rd, Toronto, ON M6L 1W9For SaleMLS ID #W13078518, DREAMWORLD REALTY INC.. TRREB
- C$3,980,0007 bd8 ba-- sqft7 Knollview Cres, Toronto, ON M2K 2C9For SaleMLS ID #C13569696, HC REALTY GROUP INC.. TRREB
- C$2,729,0006 bd5 ba-- sqft22 Ardwold Gate, Richmond Hill, ON L4B 2K2For SaleMLS ID #N13066574, CENTURY 21 MYPRO REALTY. TRREB
- C$2,990,0007 bd6 ba-- sqft18 McCowan Ln, Whitchurch Stouffville, ON L4A 4C1For SaleMLS ID #N13578848, EXP REALTY. TRREB
- C$2,798,0006 bd6 ba-- sqft65 Sunset Beach Rd, Richmond Hill, ON L4E 3G7For SaleMLS ID #N13551540, BAY STREET INTEGRITY REALTY INC.. TRREB
