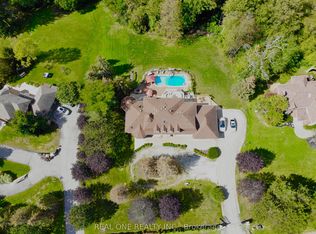
Welcome to your private 2-acre sanctuary at 18 McCowan Lane, where peaceful country living meets everyday convenience. Set against a beautiful, scenic backdrop in Whitchurch-Stouffville, this striking modern stone bungalow introduces a grand estate lifestyle with nearly 9,000 sq. ft. of bright, beautifully designed living space. The experience begins on the sweeping circular driveway, which easily parks over 20 cars and leads to an interior that feels instantly warm and inviting. Soaring 13-foot ceilings, cathedral windows, and skylights flood the entire home with natural light, highlighting the elegant marble and rich hardwood floors. At the heart of the home is a massive open-concept kitchen with a premium granite island, flowing naturally into a glass-enclosed sunroom - the perfect spot to enjoy backyard views and gorgeous evening sunsets. The thoughtful layout is ideal for busy families and multi-generational living, featuring four spacious main-floor bedrooms (all with private ensuites), plus a huge walk-out lower level complete with versatile entertainment spaces and extra guest rooms. Step outside to your own backyard resort, where a heated in-ground pool and spa are nestled among mature trees for ultimate privacy. For car enthusiasts or hobbyists, the rare, oversized 4-car garage serves as a perfect dream workshop. Offering absolute peace of mind, the property features top-tier infrastructure including three separate heating/cooling systems, an upgraded electrical panel, and a backup generator. Best of all, this serene escape is located just minutes away from local shopping, Walmart, Canadian Tire, grocery stores, the GO Station, and Hwy 404, offering the perfect blend of luxury, privacy, and community connectivity. Welcome home.
For sale
C$2,780,000
18 McCowan Ln, Whitchurch Stouffville, ON L4A 4C1
7beds
6baths
Single Family Residence
Built in ----
2.02 Acres Lot
$-- Zestimate®
C$--/sqft
C$-- HOA
What's special
- 7 days |
- 7 |
- 1 |
Zillow last checked:
Listing updated:
Listed by:
EXP REALTY
Source: TRREB,MLS®#: N13669458 Originating MLS®#: Toronto Regional Real Estate Board
Originating MLS®#: Toronto Regional Real Estate BoardFacts & features
Interior
Bedrooms & bathrooms
- Bedrooms: 7
- Bathrooms: 6
Primary bedroom
- Level: Main
- Dimensions: 11.18 x 5.46
Bedroom
- Level: Lower
- Dimensions: 3.71 x 2.64
Bedroom 2
- Level: Main
- Dimensions: 7.9 x 4.27
Bedroom 3
- Level: Main
- Dimensions: 6.45 x 5.23
Bedroom 4
- Level: Main
- Dimensions: 6.1 x 4.27
Bedroom 5
- Level: Lower
- Dimensions: 5.38 x 4.52
Den
- Level: Main
- Dimensions: 4.18 x 2.98
Dining room
- Level: Main
- Dimensions: 4.86 x 4.09
Family room
- Level: Main
- Dimensions: 7.67 x 4.93
Foyer
- Level: Main
- Dimensions: 5 x 2.7
Great room
- Level: Lower
- Dimensions: 8.33 x 7
Kitchen
- Level: Main
- Dimensions: 5.33 x 5.15
Laundry
- Level: Main
- Dimensions: 6.15 x 2.24
Living room
- Level: Main
- Dimensions: 9.7 x 5.49
Other
- Level: Lower
- Dimensions: 3.96 x 3
Recreation
- Level: Lower
- Dimensions: 10 x 9.7
Sunroom
- Level: Main
- Dimensions: 5.32 x 4.99
Heating
- Forced Air, Propane
Cooling
- Central Air
Appliances
- Included: Countertop Range, Water Heater, Water Heater Owned, Water Softener
Features
- Primary Bedroom - Main Floor, Separate Heating Controls, Storage
- Flooring: Carpet Free
- Basement: Finished with Walk-Out
- Has fireplace: Yes
- Fireplace features: Electric
Interior area
- Living area range: 5000 + null
Property
Parking
- Total spaces: 20
- Parking features: Garage Door Opener
- Has garage: Yes
Features
- Patio & porch: Deck
- Exterior features: Landscape Lighting, Privacy
- Has private pool: Yes
- Pool features: Outdoor Pool
Lot
- Size: 2.02 Acres
Details
- Parcel number: 037250080
- Other equipment: Generator - Partial, Propane Tank
Construction
Type & style
- Home type: SingleFamily
- Architectural style: Bungalow
- Property subtype: Single Family Residence
Materials
- Stone, Brick
- Foundation: Concrete
- Roof: Shingle
Utilities & green energy
- Sewer: Septic
- Water: Drilled Well
Community & HOA
Community
- Security: Alarm System, Security System
Location
- Region: Whitchurch Stouffville
Financial & listing details
- Annual tax amount: C$10,707
- Date on market: 8/13/2026
Price history
Price history is unavailable.
Public tax history
Tax history is unavailable.
Climate risks
Neighborhood: L4A
Nearby schools
GreatSchools rating
No schools nearby
We couldn't find any schools near this home.
- C$2,988,00010.27 acres10 McCowan Ln, Whitchurch Stouffville, ON L4A4C1Lot/Land

- C$8,499,0008 bd10 ba-- sqft12068 McCowan Rd, Whitchurch Stouffville, ON L4A4C4For Sale

- C$999,8003 bd3 ba-- sqft4219 Stouffville Rd, Whitchurch Stouffville, ON L4A3X5For Sale

- C$2,255,0007 bd3 ba-- sqft3985 Stouffville Rd, Whitchurch Stouffville, ON L4A3X1For Sale

- C$849,9903 bd3 ba-- sqft11776 Highway 48, Whitchurch Stouffville, ON L4A3W3New Construction
- C$38,000,0003 bd1 ba-- sqft3658 Stouffville Rd, Whitchurch Stouffville, ON L4A3X2For Sale
- C$1,199,0004 bd2 ba-- sqft12066 Highway 48, Whitchurch Stouffville, ON L4A3W3For Sale
- C$4,511,0005 bd6 ba-- sqft3957 Bethesda Rd, Whitchurch Stouffville, ON L4A3Z6For Sale
Similar homes
- C$2,498,0005 bd5 ba-- sqft6 White Oak Cres, Richmond Hill, ON L4B 3R3For Sale
 MLS ID #N13226202, RE/MAX REALTRON REALTY INC.. TRREB
 - C$3,280,0006 bd6 ba-- sqft12 Jarvis Ave, Aurora, ON L4G 6W8For Sale
 MLS ID #N13023356, REAL ONE REALTY INC.. TRREB
 - C$2,648,8007 bd6 ba-- sqft31 Northgate Cres E, Richmond Hill, ON L4B 2K8For Sale
 MLS ID #N13621838, RIGHT AT HOME REALTY INC.. TRREB
 - C$2,390,0006 bd4 ba-- sqft429 N Lake Rd, Richmond Hill, ON L4E 3A7For Sale
 MLS ID #N13626912, REAL BROKER ONTARIO LTD.. TRREB
 - C$2,598,0005 bd6 ba-- sqft80 Puccini Dr, Richmond Hill, ON L4E 2Z1For SaleMLS ID #N13669148, RIGHT AT HOME REALTY INC.. TRREB
- C$2,500,0004 bd4 ba-- sqft70 Graydon Cres, Richmond Hill, ON L4B 3W7For SaleMLS ID #N13676370, ROYAL LEPAGE SIGNATURE REALTY. TRREB
- C$2,698,0004 bd5 ba-- sqft216 Sunset Vista Ct E, Aurora, ON L4G 3Y1For SaleMLS ID #N13668856, RIGHT AT HOME REALTY INC.. TRREB
- C$1,999,0007 bd5 ba-- sqft154 Charlton Blvd, Toronto, ON M2R 2J1For SaleMLS ID #C13681378, RIGHT AT HOME REALTY INC.. TRREB
- C$2,599,0005 bd6 ba-- sqft96 Markwood Ln, Vaughan, ON L4J 7K7For SaleMLS ID #N13646406, RE/MAX REALTRON REALTY INC.. TRREB
- C$3,990,0007 bd6 ba-- sqft9 Glenridge Dr, Markham, ON L6C 1A2For SaleMLS ID #N13660468, RIGHT AT HOME REALTY INC.. TRREB
- C$2,690,0005 bd6 ba-- sqft38A Doverwood Ct, Toronto, ON M2M 2G8For SaleMLS ID #C13659700, JDL REALTY INC.. TRREB
- C$2,950,0004 bd3 ba-- sqft680 Winchester Rd W, Whitby, ON L1M 1V2For SaleMLS ID #E12915192, RIGHT AT HOME REALTY INC.. TRREB
- C$2,398,0005 bd4 ba-- sqft35 Palace Ct, Richmond Hill, ON L4B 4C3For SaleMLS ID #N13652072, RIGHT AT HOME REALTY INC.. TRREB
- C$2,660,0005 bd6 ba-- sqft10 Stancroft Dr, Richmond Hill, ON L4C 4N1New ConstructionMLS ID #N13627906, HOMELIFE NEW WORLD REALTY INC.. TRREB
- C$2,388,0005 bd4 ba-- sqft24 Maplehyrn Ave, East Gwillimbury, ON L0G 1V0For SaleMLS ID #N13694900, RE/MAX REALTRON REALTY INC.. TRREB
- C$2,998,0005 bd6 ba-- sqft316 Churchill Ave, Toronto, ON M2R 1E7For SaleMLS ID #C13645520, RIGHT AT HOME REALTY INC.. TRREB
- C$1,929,0004 bd5 ba-- sqft112 Tyler St, Aurora, ON L4G 2N3For SaleMLS ID #N13656290, LPT REALTY. TRREB
- C$2,288,0006 bd6 ba-- sqft11 Alpaca Dr, Richmond Hill, ON L4E 0E6For SaleMLS ID #N13656892, AIMHOME REALTY INC.. TRREB
- C$2,998,0007 bd9 ba-- sqft3 Mary Willson Ct, East Gwillimbury, ON L9N 0P5For SaleMLS ID #N13226490, HOMECOMFORT REALTY INC.. TRREB
- C$1,849,0005 bd4 ba-- sqft41 Bloomfield Trl, Richmond Hill, ON L4E 2K5For SaleMLS ID #N13547314, RIGHT AT HOME REALTY INC.. TRREB
